

Price Reduction - New Construction
Address
178 Surles Landing Way, Benson, NC
Price
$ 449,900
Property Attributes
- ID#LP749704
- TypeSingle Family
- Listing Status Active
- CountyJohnston
- CityBenson
- AreaJohnston
- NeighborhoodChantilly Preserve
- Zip27504
- Style
- Year Built2025
- Price$ 449,900
- Bedrooms4
- Full Bathrooms3
- Half Bathrooms0
- Sqr Footage2865
- Lot Size1.8 Acres
Data Source:
Triangle MLS (TMLS)
Property Description
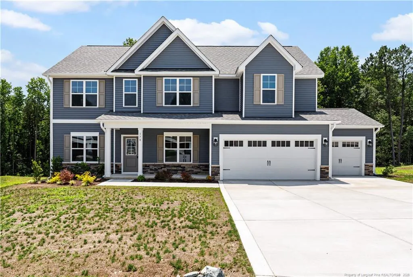
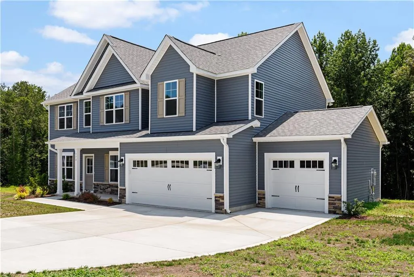
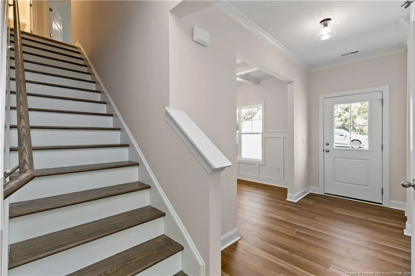
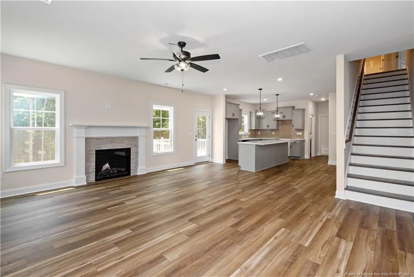
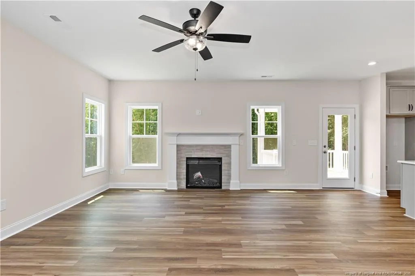
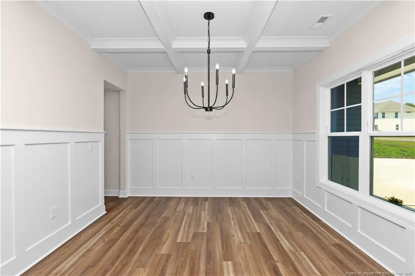
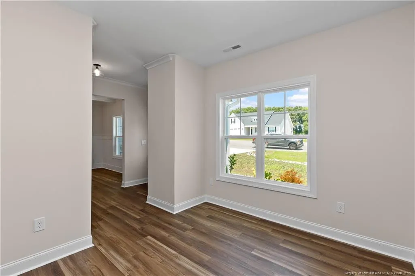
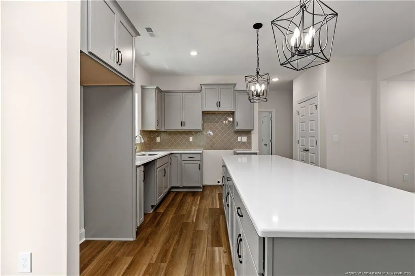
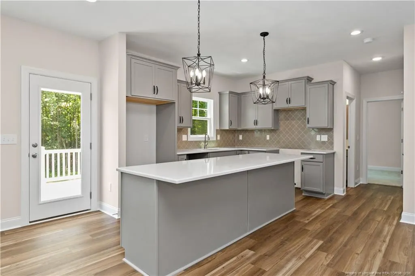
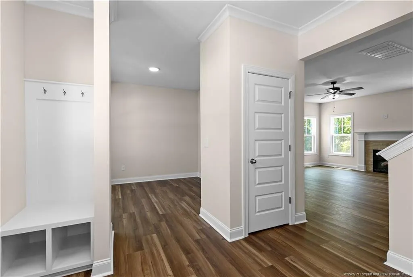
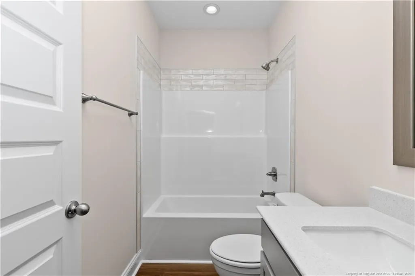
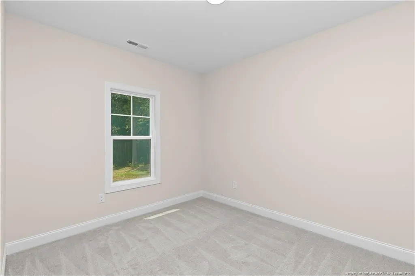
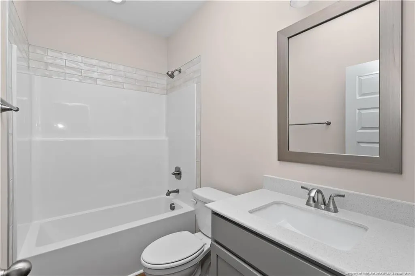
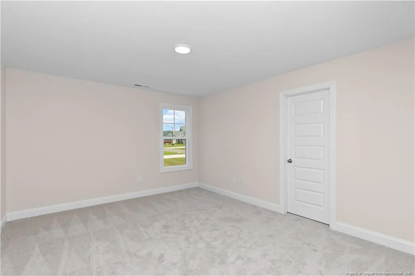
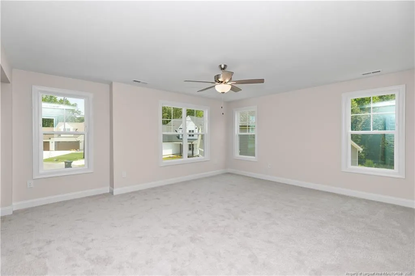
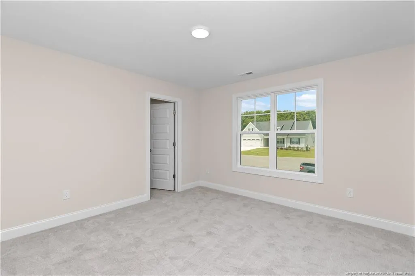
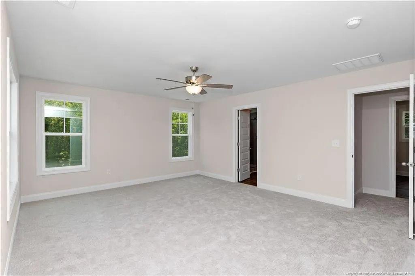
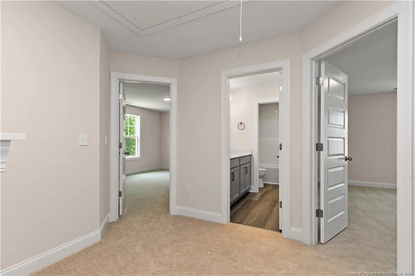
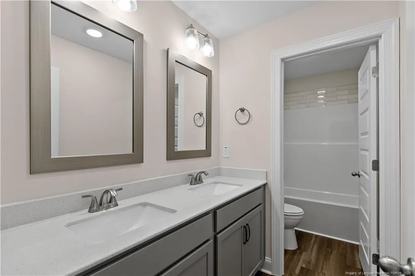
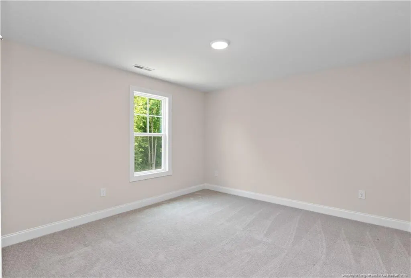
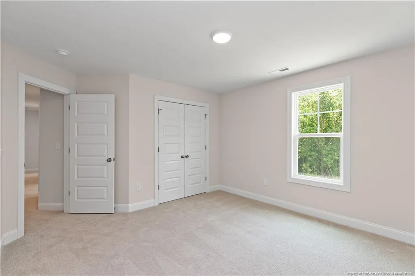
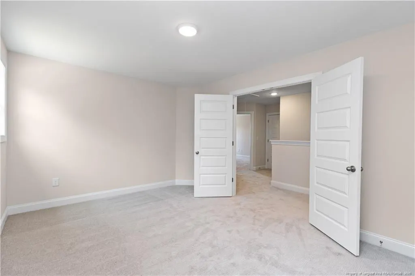
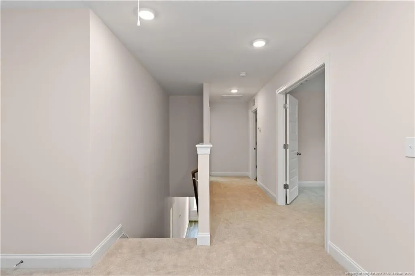
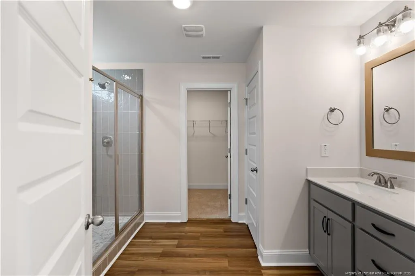
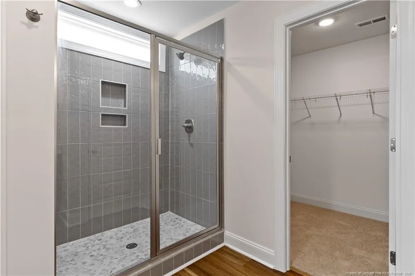
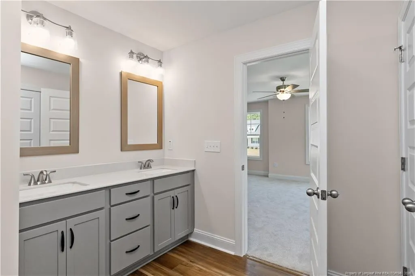
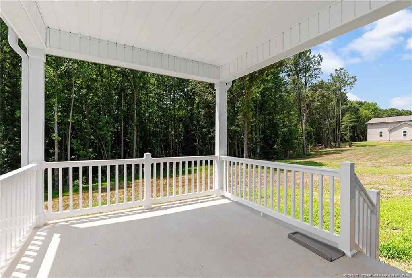
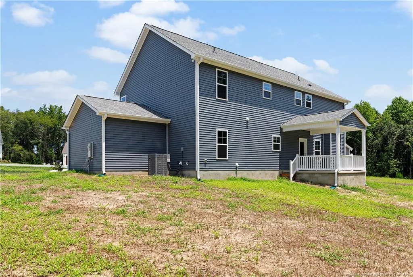
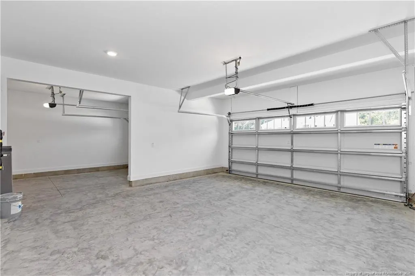
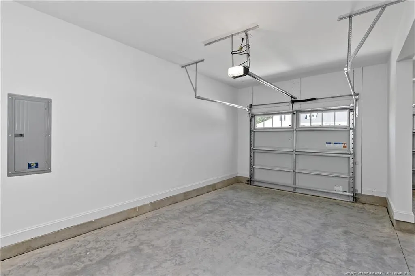
A&G Residential presents The Pickens plan. This 4 bedroom, 3 bath NEW construction home in NEWLY developed Chantilly Preserve has all the space you can imagine! Gas log fireplace in family room! Formal dining, downstairs study/flex room. Quartz countertops, SS appliances, LVP flooring in main traffic areas! Guest bedroom on main floor. Primary and two additional bedrooms on second floor. Sitting room off the master and finished bonus room. Rear covered porch! 3 car garage! 15K use as you choose buyer incentive w/ preferred lender.
| Price History | |
|---|---|
| 2/12/2026 | Listed $469,900 |
| 4/13/2026 | 1$464,900 |
| 7/17/2026 | 1$459,900 |
| 8/24/2026 | 2$449,900 |
General Features
| Sewer | Septic Tank |
|---|---|
| Heating | Forced Air |
| Cooling | Central Air,Electric |
| Appliances | Dishwasher,Microwave |
| HOA Fee | 500 |
| Garage Spaces | 3 |
| Year Built | 2025 |
| Levels | Two |
| Property Subtype | Single Family Residence |
| Assoc Fee Paid Per | Annually |
| County | Johnston |
| New Construction | true |
| Property Type | Residential |
| HOA | true |
| Attached Garage | true |
| Subdivision Name | Chantilly Preserve |
| Garage Y/N | true |
| Total Rooms | 10 |
| Full Baths | 3 |
| Status | Active |
| Directions | From Main St in Benson take Hwy 50 out of town. Take a right on Surles Rd and subdivision is off Surles Rd on the left. 994 Surles Rd will take you right to the entrance. |
| City | Benson |
| Lot Size Units | Acres |
| Lot Size Square Feet | 78408 |
| Carport Y/N | false |
| Building Area Units | Square Feet |
| Living Area Units | Square Feet |
| Standard Status | Active |
Interior Features
| Interior Amenities | Kitchen Island,Walk-In Closet(s) |
|---|---|
| Basement | Block |
| Flooring | Hardwood,Vinyl,Tile |
| Total Fireplaces | 1 |
| Air Conditioning Y/N | true |
| Heating Y/N | true |
| Fireplace Y/N | true |
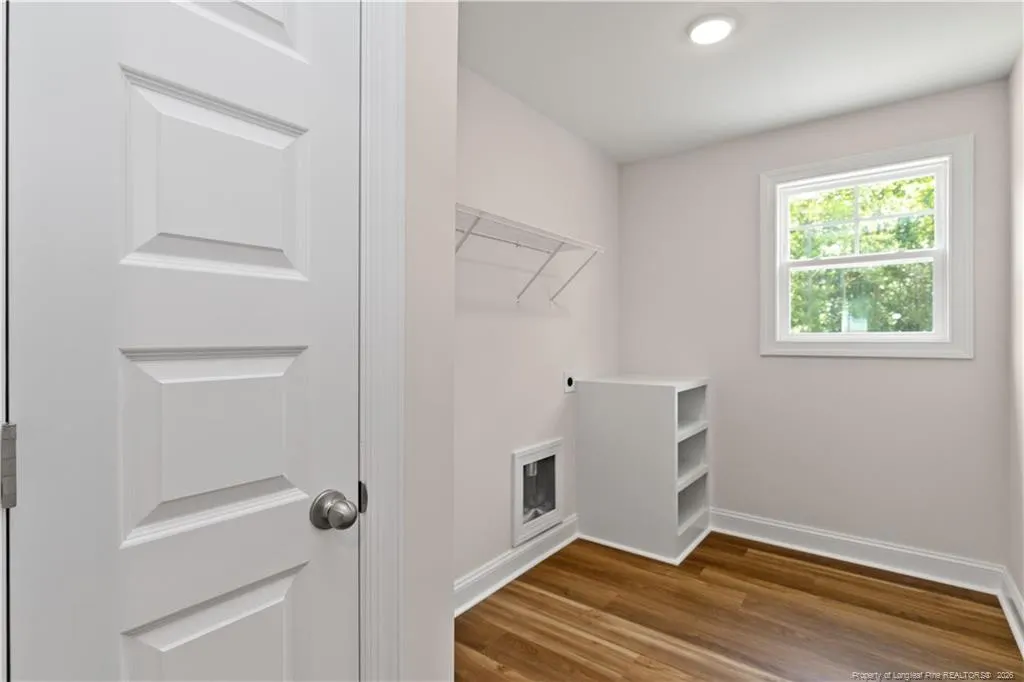
| Laundry Features | Upper Level |
| Total Bedrooms | 4 |
| Below Grade Finished Area Unit Type | Square Feet |
| Above Grade Finished Area Unit Type | Square Feet |
| Total Baths | 3 |
Exterior Features
| Parking Features | Attached |
|---|---|
| Lot Size Area | 1.8 |
| Building Area Total | 2865 |
| Lot Size Acres | 1.8 |
Amenities
- Foreclosure
- Views
- Short Sale
- New Construction
- Adult 55+
- Lease To Own
- No HOA Fees
- Furnished
- Primary On Main
- Air Conditioning
- Seller Finance
- Green
- Fixer Upper
- Horse
- Golf
- Fireplace
- Deck
- Garage
- Basement
- Pool
Property vs Single Family Average in 27504
Price
Year Built


 All information deemed reliable but not guaranteed. All properties are subject to prior sale, change or withdrawal. Neither listing broker(s) or information provider(s) shall be responsible for any typographical errors, misinformation, misprints and shall be held totally harmless. Listing(s) information is provided for consumer's personal, non-commercial use and may not be used for any purpose other than to identify prospective properties consumers may be interested in purchasing. The data relating
 Canopy MLS® Copyright ©2026 All rights reserved.
 Copyright 2026 NCRMLS. All rights reserved. North Carolina Regional Multiple Listing Service, (NCRMLS), provides content displayed here on an as is basis and makes no representations or warranties regarding the provided content, including, but not limited to those of non-infringement, timeliness, accuracy, or completeness. Individuals and companies using information presented are responsible for verification and validation of information they utilize and present to their customers and clients. NCRMLS
 The data relating to real estate on this web site comes in part from the Internet Data Exchange program of Hive MLS LLC, and is updated as of September 15, 2026 6:26 PM UTC All information is deemed reliable but not guaranteed and should be independently verified. All properties are subject to prior sale, change, or withdrawal. Neither listing broker(s) nor Choice Residential Real Estate shall be responsible for any typographical errors, misinformation, or misprints, and shall be held totally harmless
