


Address
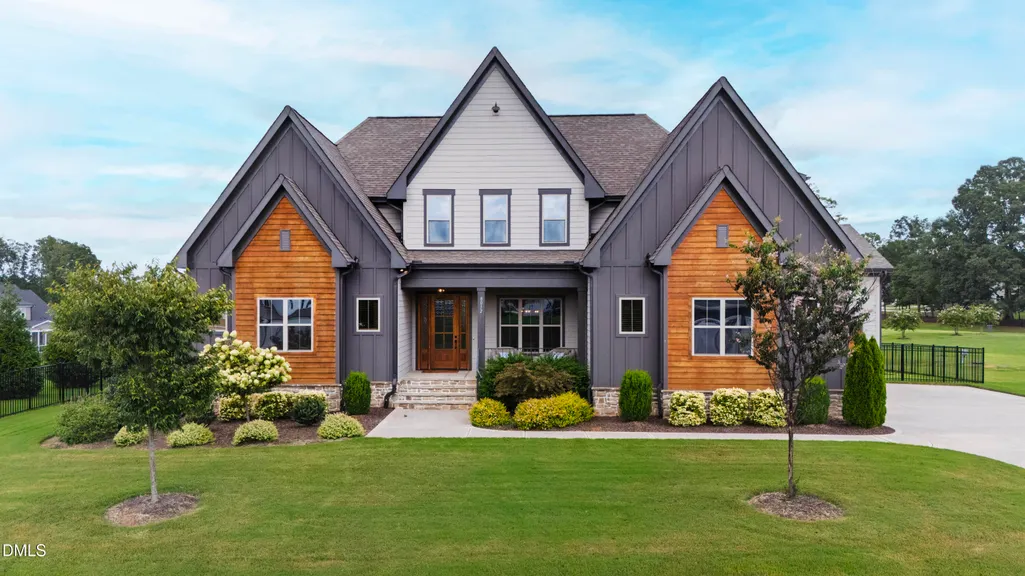
8012 Woodcross Way, Wake Forest, NC
Price
$ 1,349,000
Property Attributes
- ID#10187932
- TypeSingle Family
- Listing Status Pending
- CountyWake
- CityWake Forest
- NeighborhoodPrescott Manor
- Zip27587
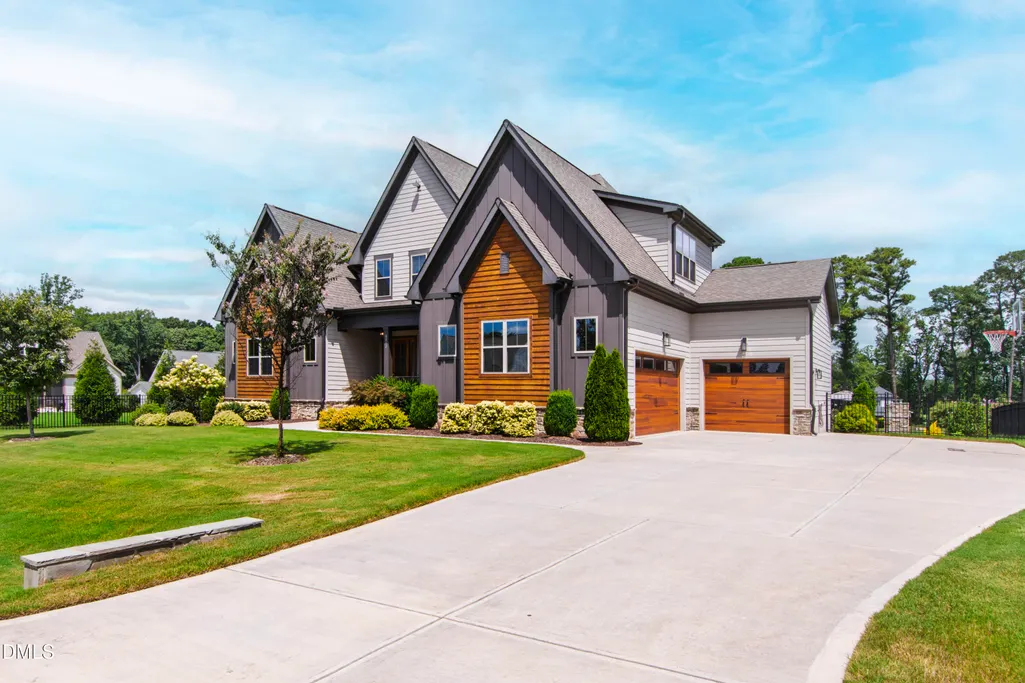
- StyleCraftsman, Transitional
- Year Built2023
- Price$ 1,349,000
- Bedrooms4
- Full Bathrooms4
- Half Bathrooms0
- Sqr Footage3779
- Lot Size0.69 Acres
Data Source:
Triangle MLS (TMLS)
Property Description
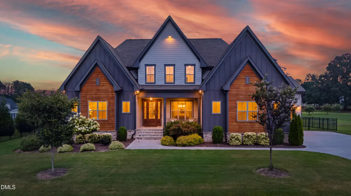
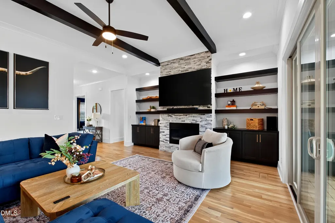
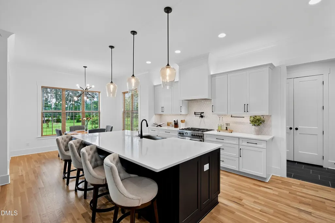
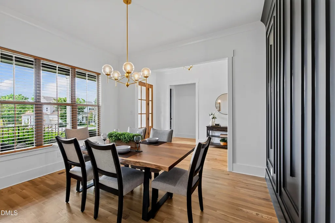
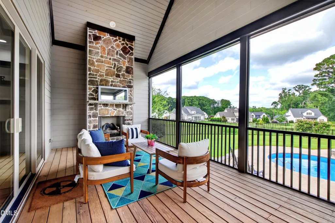
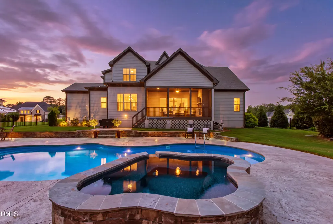
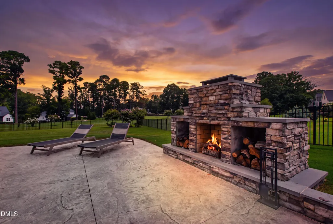
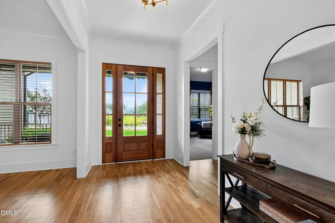
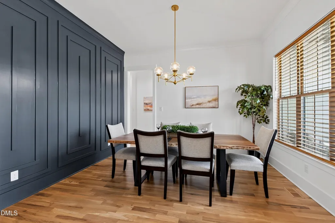
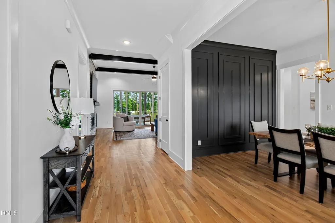
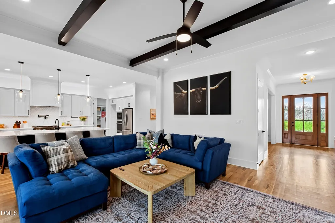
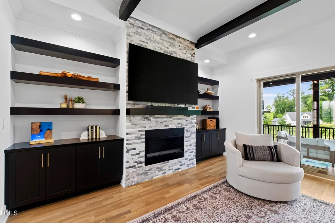
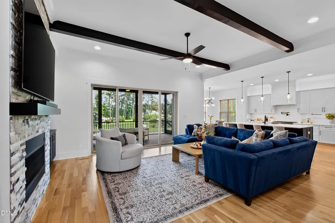
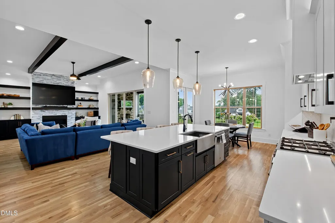
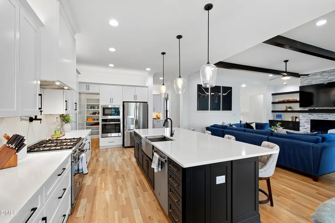
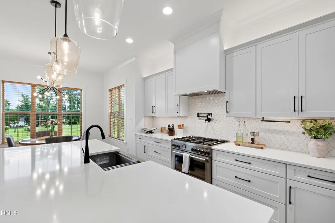
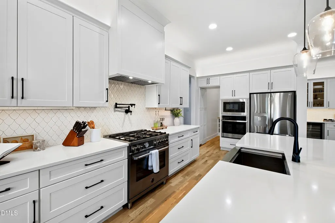
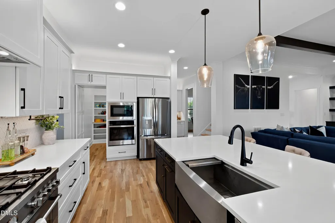
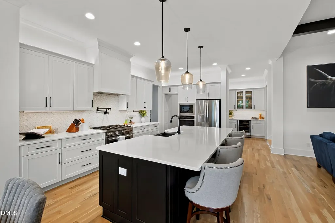
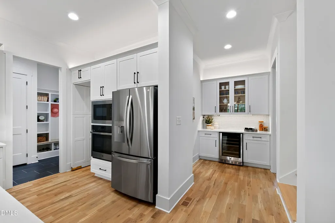
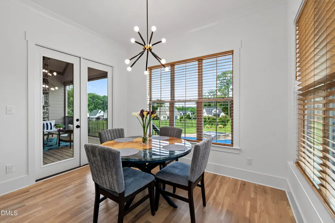
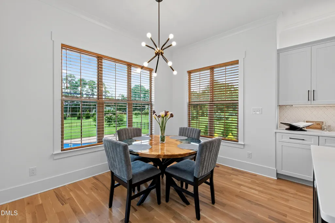
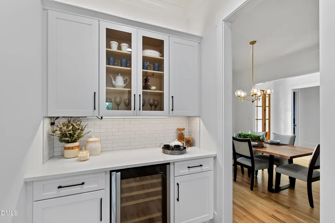
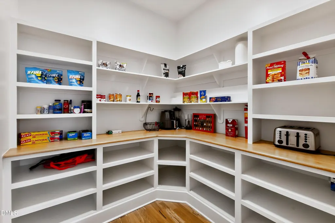
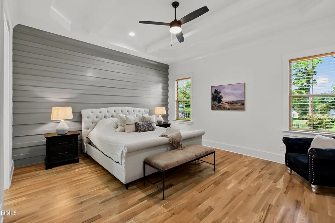
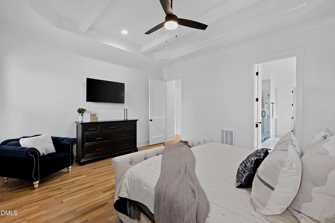
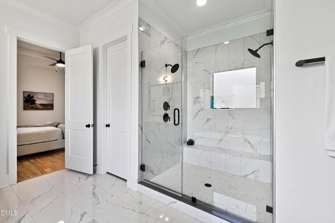
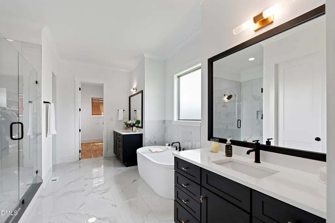
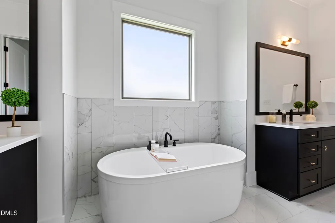
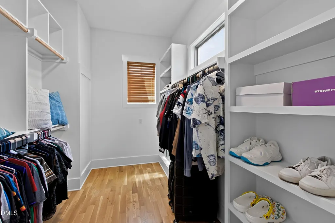
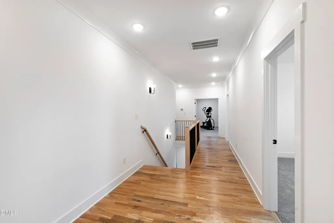
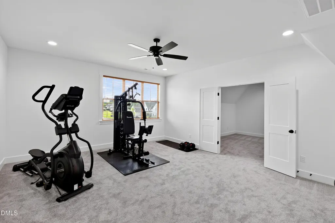
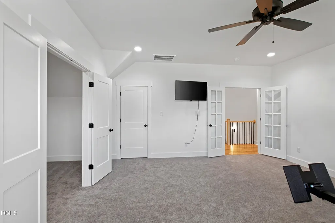
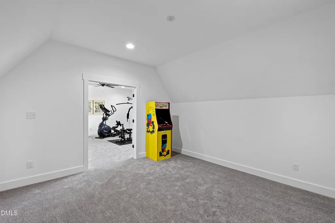
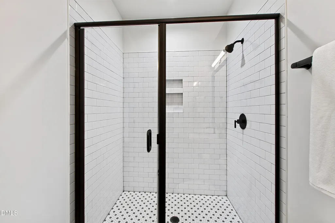
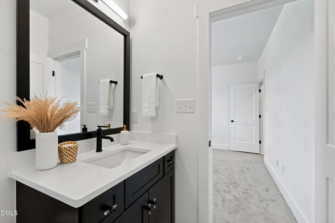
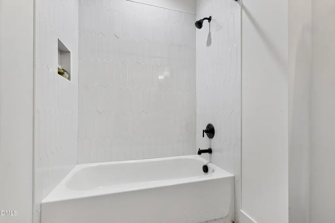
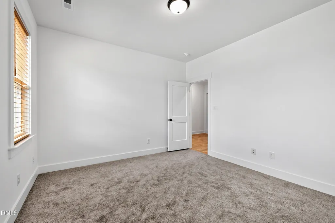
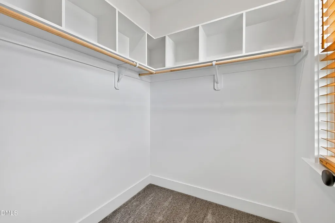
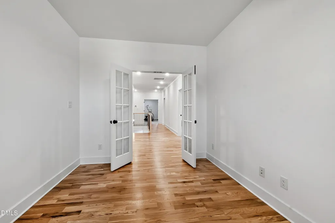
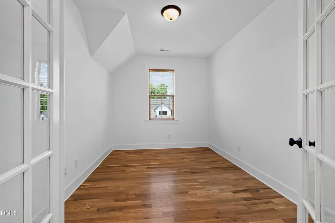
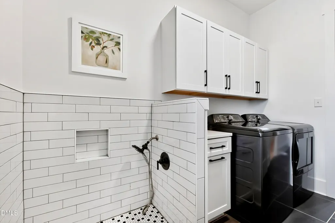
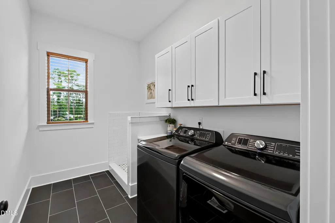
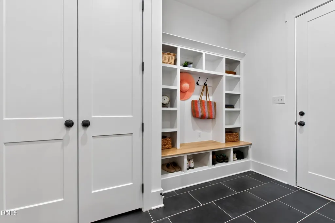
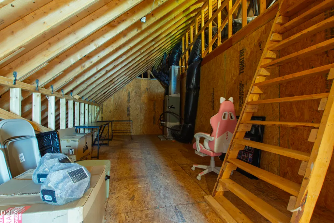
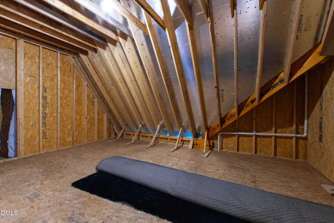
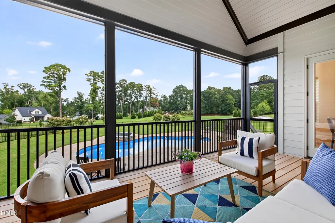
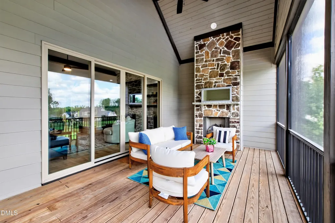
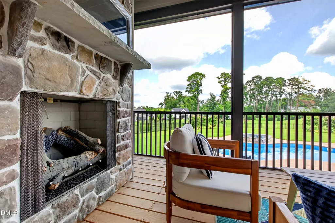
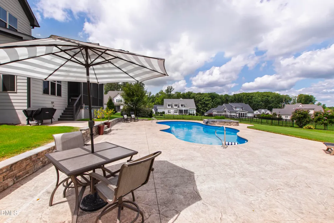
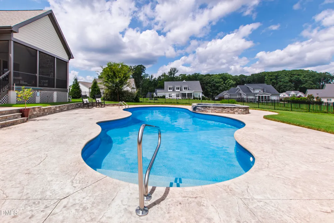
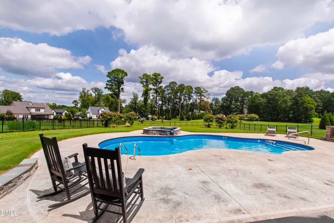
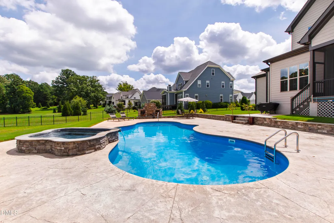
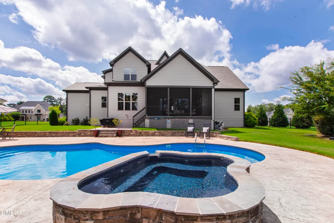
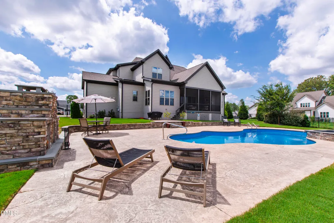
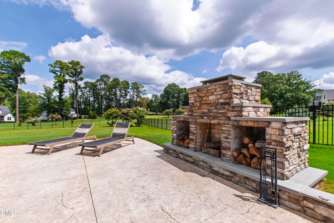
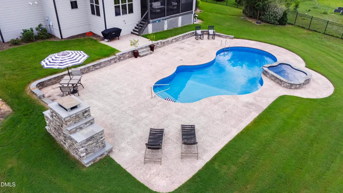
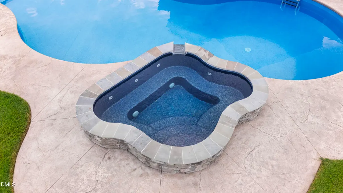
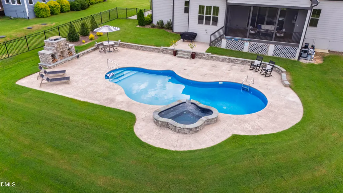
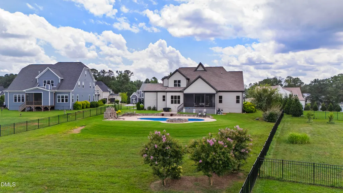
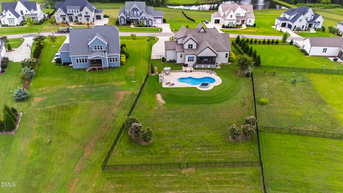
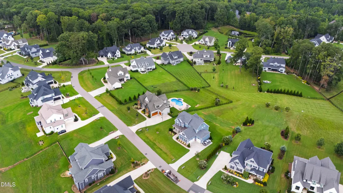
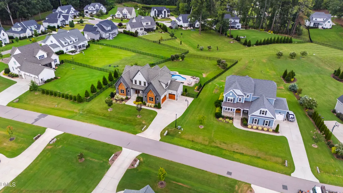
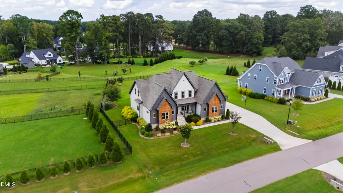
A poolside retreat in Prescott Manor, 8012 Woodcross Way pairs an open, beam-detailed main level with resort-style grounds on a 0.69-acre lot. This 4-bedroom, 4-bath home spans 3,779 square feet and lives as easily on a quiet weekday as it does with a full house. The main level flows from a spacious kitchen and oversized island into a living room framed by ceiling beams, custom built-ins, and a striking fireplace. The kitchen offers generous workspace, a statement range with pot filler, built-in appliances, a casual dining area overlooking the pool, and a full walk-in pantry concealed behind cabinetry. A screened porch with its own stone fireplace extends the living space outdoors and looks out to the backyard. Outside, a spa cascades into the pool, with a broad patio, a freestanding outdoor fireplace, and an expansive lawn creating multiple places to gather and unwind. The main-level primary suite features a spacious bedroom, paired walk-in closets, and a finished bath with a freestanding tub, large walk-in shower, and contrasting cabinetry. Additional highlights include a dedicated beverage center, a built-in drop zone, a laundry room with dog wash, generous storage, and flexible secondary living areas. Minutes from historic downtown Wake Forest, the Wake Forest Renaissance Centre, and E. Carroll Joyner Park, with Falls Lake and the greater Research Triangle within easy reach. A rare blend of indoor comfort and true outdoor living in one of Wake Forest's desirable neighborhoods.
| Elementary School | Middle School | High School |
|---|---|---|
| Wake - North Forest Pines Elementary Elementary School | Wake - Wakefield Middle Middle School | Wake - Wakefield High High School |
| Price History | |
|---|---|
| 8/25/2026 | Listed $1,349,000 |
General Features
| Sewer | Septic Tank |
|---|---|
| Heating | Forced Air |
| Cooling | Central Air |
| Roof | Shingle |
| Appliances | Dishwasher,Gas Range,Microwave,Range,Range Hood,Stainless Steel Appliance(s),Wine Cooler |
| Zoning | R-40W |
| HOA Fee | 106 |
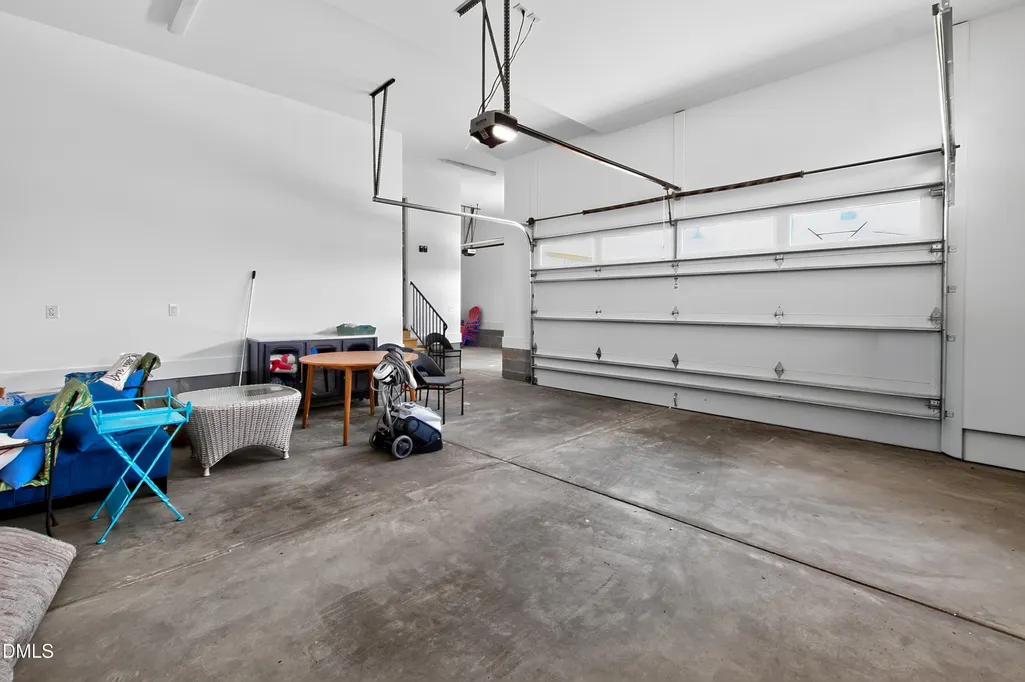
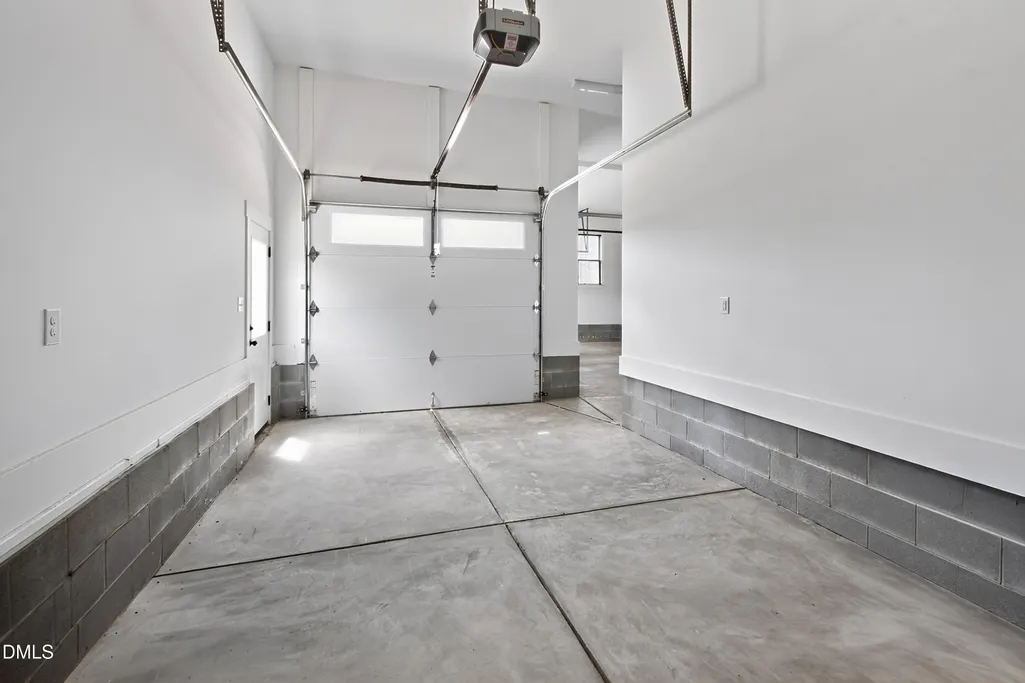
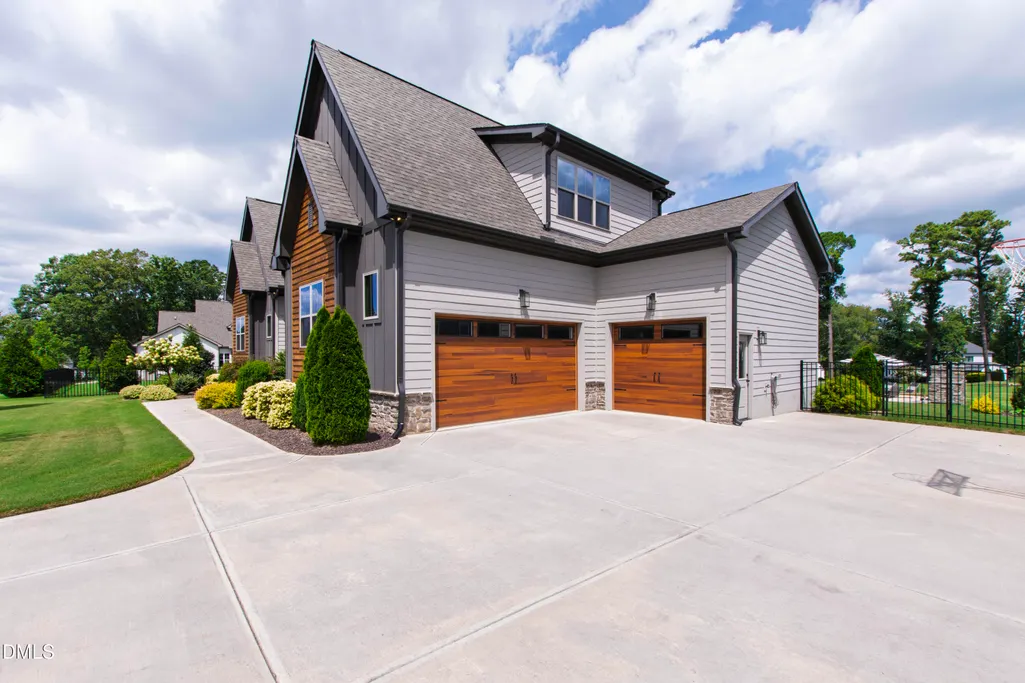
| Garage Spaces | 3 |
| Association Fee Includes | Maintenance Grounds,Road Maintenance,Storm Water Maintenance |
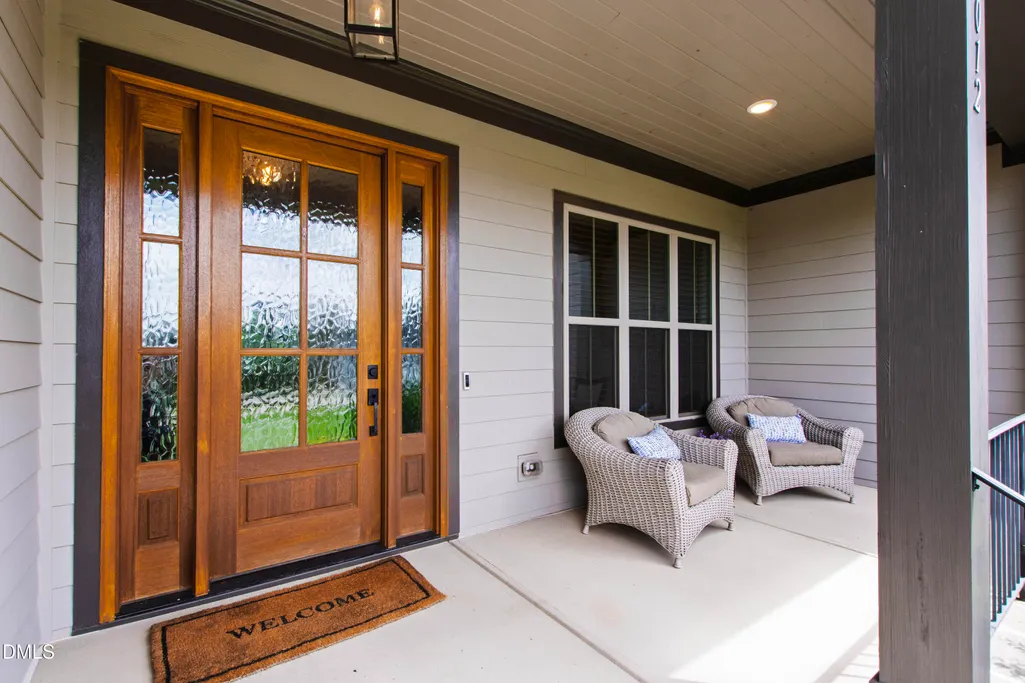
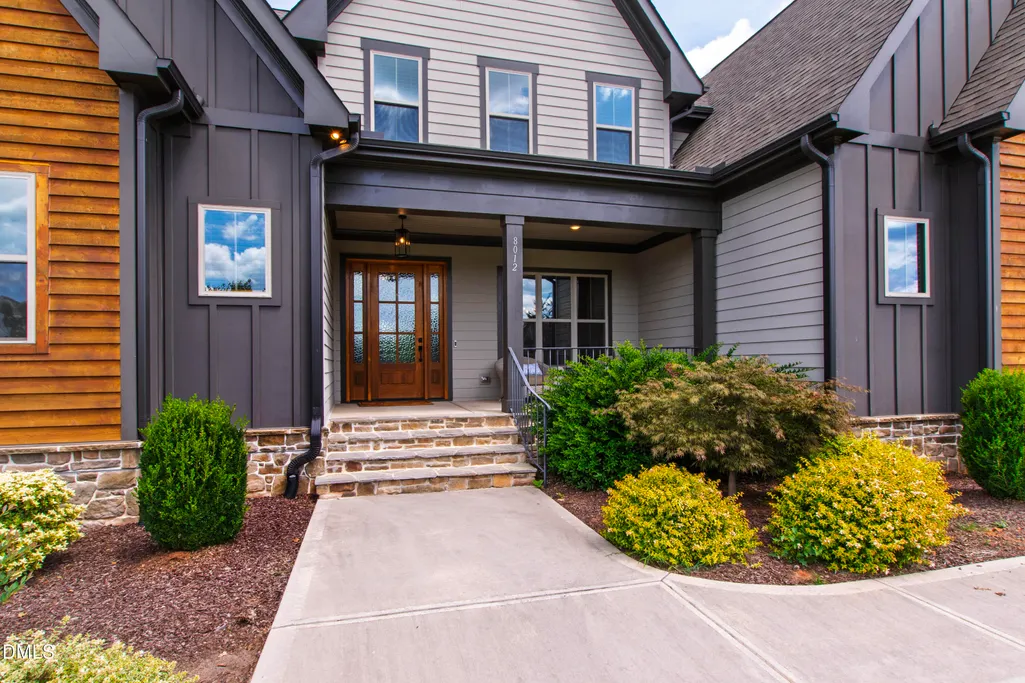
| Patio/Porch Features | Covered,Deck,Enclosed,Front Porch,Patio,Porch,Screened |
| Architectural Style | Craftsman,Transitional |
| Pool Features | Private |
| Construction Materials | Fiber Cement,Stone |
| Year Built | 2023 |
| Stories Count | 2 |
| Levels | Two |
| Property Subtype | Single Family Residence |
| Assoc Fee Paid Per | Annually |
| County | Wake |
| New Construction | false |
| Property Type | Residential |
| HOA | true |
| Attached Garage | true |
| Subdivision Name | Prescott Manor |
| Garage Y/N | true |
| Total Rooms | 12 |
| Full Baths | 4 |
| Status | Pending |
| Directions | Take NC-50 N and NC-98 E to Stony Hill Rd. Continue on Stony Hill Rd. Drive to Woodcross Way |
| High School | Wake - Wakefield High |
| City | Wake Forest |
| Senior Community Y/N | false |
| Lot Size Units | Acres |
| Lot Size Square Feet | 30056 |
| Spa Features | Private |
| Elementary School | Wake - North Forest Pines Elementary |
| Tax Annual Amount | 8171.22 |
| Middle/Junior High School | Wake - Wakefield Middle |
| Structure Type | House,Site Built |
| Standard Status | Pending |
Interior Features
| Interior Amenities | Beamed Ceilings,Breakfast Bar,Built-in Features,Ceiling Fan(s),Chandelier,Crown Molding,Eat-in Kitchen,High Ceilings,Kitchen Island,Open Floorplan,Pantry,Primary Downstairs,Stone Counters,Tray Ceiling(s),Walk-In Closet(s) |
|---|---|
| Flooring | Carpet,Hardwood,Tile |
| Total Fireplaces | 1 |
| Fireplace Features | Living Room,Outside,Stone |
| Air Conditioning Y/N | true |
| Heating Y/N | true |
| Fireplace Y/N | true |
| Above Grade Finished Area | 3779 |
| Laundry Features | Laundry Room |
| Total Bedrooms | 4 |
| Total Baths | 4 |
Exterior Features
| Exterior Amenities | Fire Pit,Lighting,Private Yard,Rain Gutters |
|---|---|
| Fencing | Back Yard,Fenced |
| Parking Features | Attached,Driveway,Garage |
| Lot Features | Back Yard |
| Water Source | Public |
| Lot Size Area | 0.69 |
| Foundation Details | Crawlspace |
| Spa | true |
| Building Area Total | 3779 |
| Lot Size Acres | 0.69 |
Amenities
- Foreclosure
- Views
- Short Sale
- New Construction
- Adult 55+
- Lease To Own
- No HOA Fees
- Furnished
- Primary On Main
- Air Conditioning
- Seller Finance
- Green
- Fixer Upper
- Horse
- Golf
- Fireplace
- Deck
- Garage
- Basement
- Pool
Property vs Single Family Average in 27587
Price
Year Built
In The Neighborhood
New Construction
Wake Forest
$ 1,400,000
- Type
- Single Family
- Size
- 3,552 SqFt
- Rooms
- 4 Beds + 4.5 Baths

New Construction
Wake Forest
$ 1,545,000
- Type
- Single Family
- Size
- 4,341 SqFt
- Rooms
- 4 Beds + 5.5 Baths

 All information deemed reliable but not guaranteed. All properties are subject to prior sale, change or withdrawal. Neither listing broker(s) or information provider(s) shall be responsible for any typographical errors, misinformation, misprints and shall be held totally harmless. Listing(s) information is provided for consumer's personal, non-commercial use and may not be used for any purpose other than to identify prospective properties consumers may be interested in purchasing. The data relating
 Canopy MLS® Copyright ©2026 All rights reserved.
 Copyright 2026 NCRMLS. All rights reserved. North Carolina Regional Multiple Listing Service, (NCRMLS), provides content displayed here on an as is basis and makes no representations or warranties regarding the provided content, including, but not limited to those of non-infringement, timeliness, accuracy, or completeness. Individuals and companies using information presented are responsible for verification and validation of information they utilize and present to their customers and clients. NCRMLS
 The data relating to real estate on this web site comes in part from the Internet Data Exchange program of Hive MLS LLC, and is updated as of September 14, 2026 6:25 PM UTC All information is deemed reliable but not guaranteed and should be independently verified. All properties are subject to prior sale, change, or withdrawal. Neither listing broker(s) nor Choice Residential Real Estate shall be responsible for any typographical errors, misinformation, or misprints, and shall be held totally harmless
