

Price Reduction
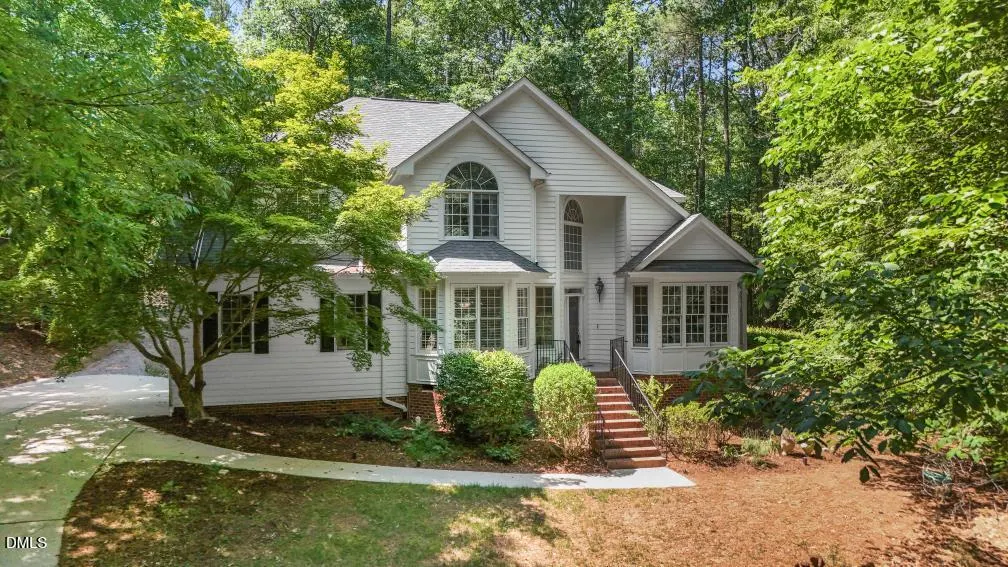
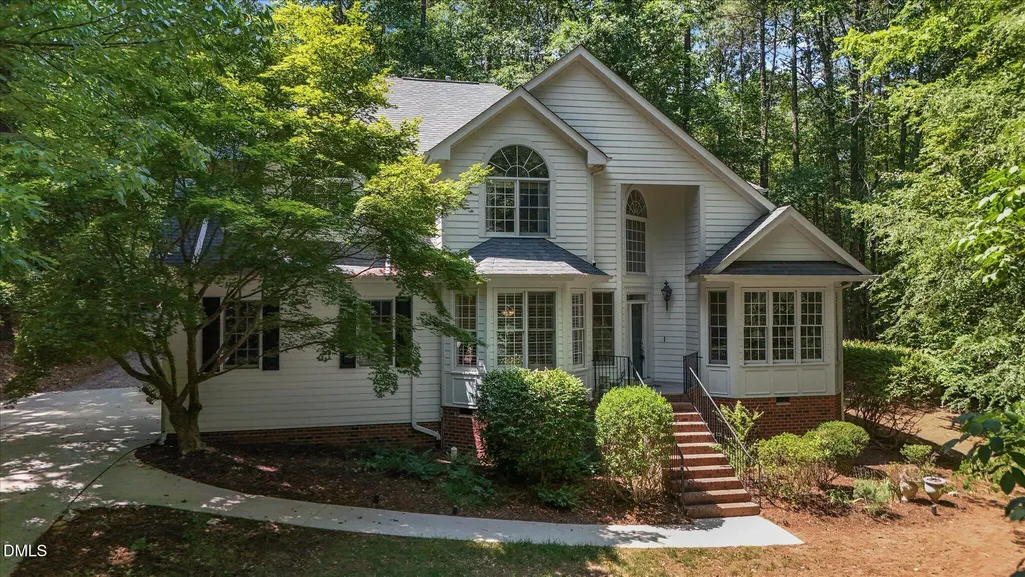
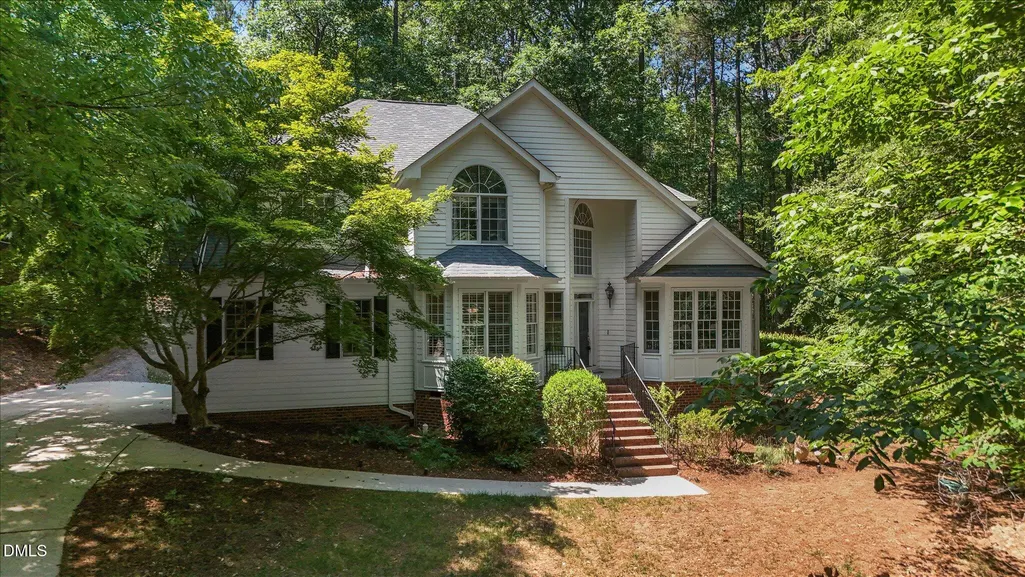
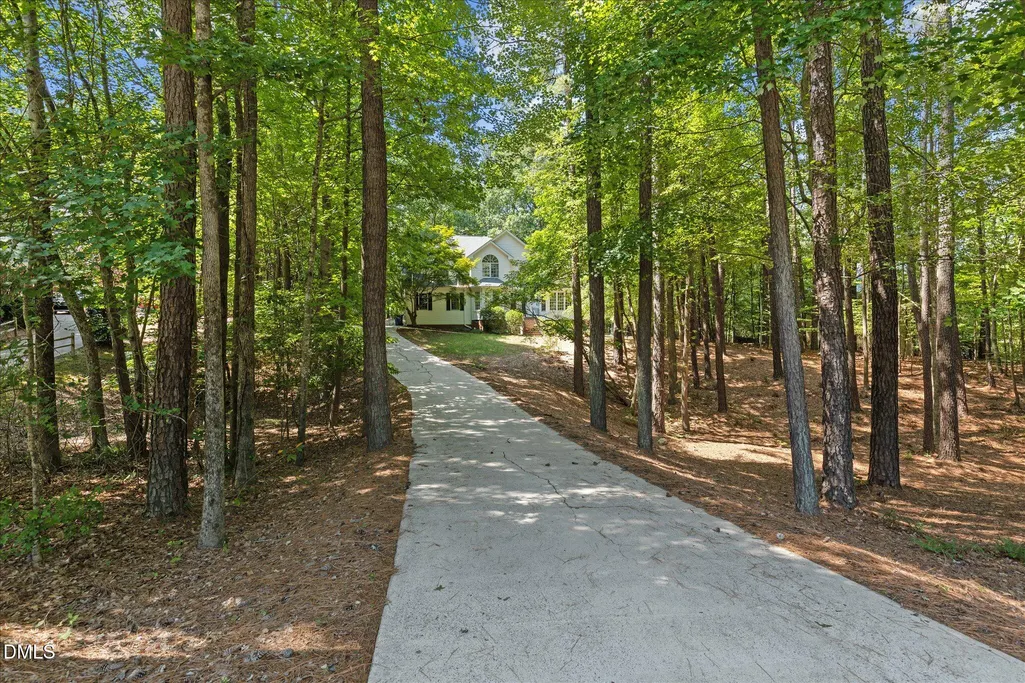
Address
2509 Barton Ridge Court, Raleigh, NC
Price
$ 674,000
Property Attributes
- ID#10178277
- TypeSingle Family
- Listing Status Active
- CountyWake
- CityRaleigh
- NeighborhoodBarton Creek Overlook
- Zip27613
- StyleTraditional, Transitional
- Year Built1995
- Price$ 674,000
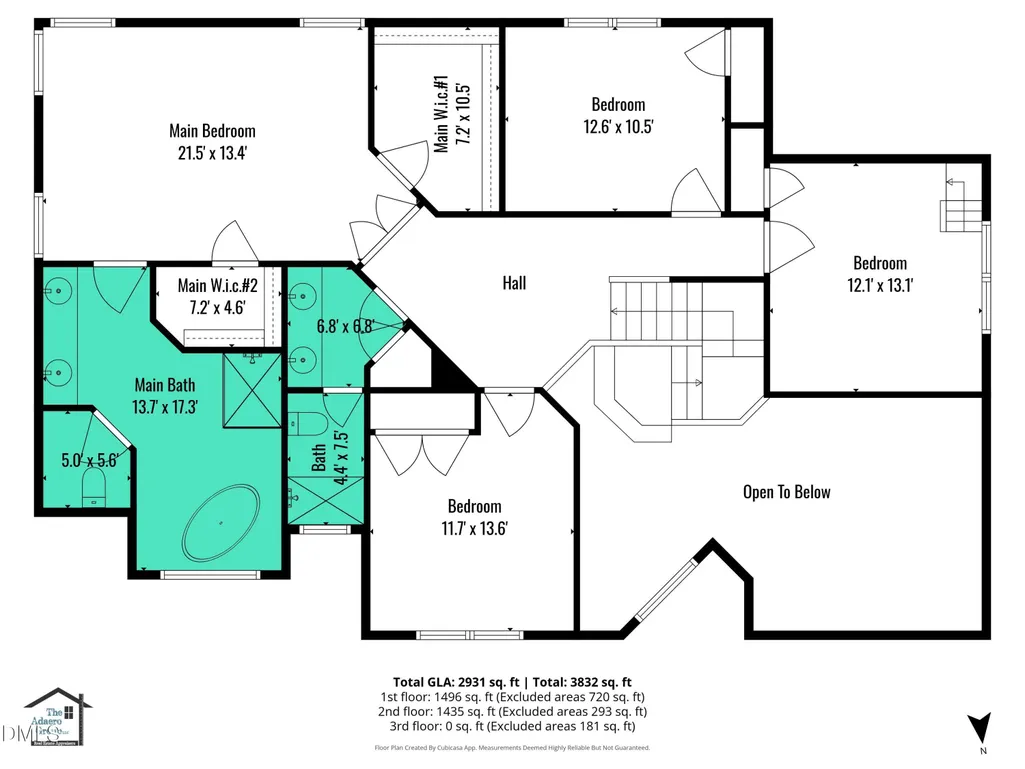
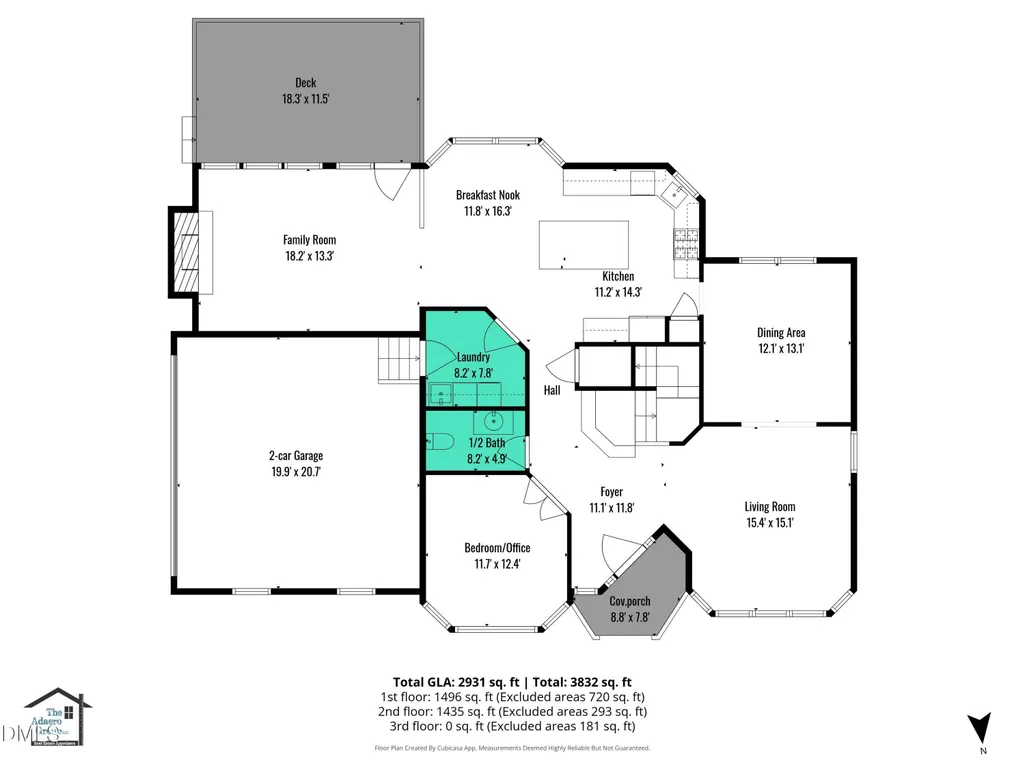
- Bedrooms5
- Full Bathrooms2
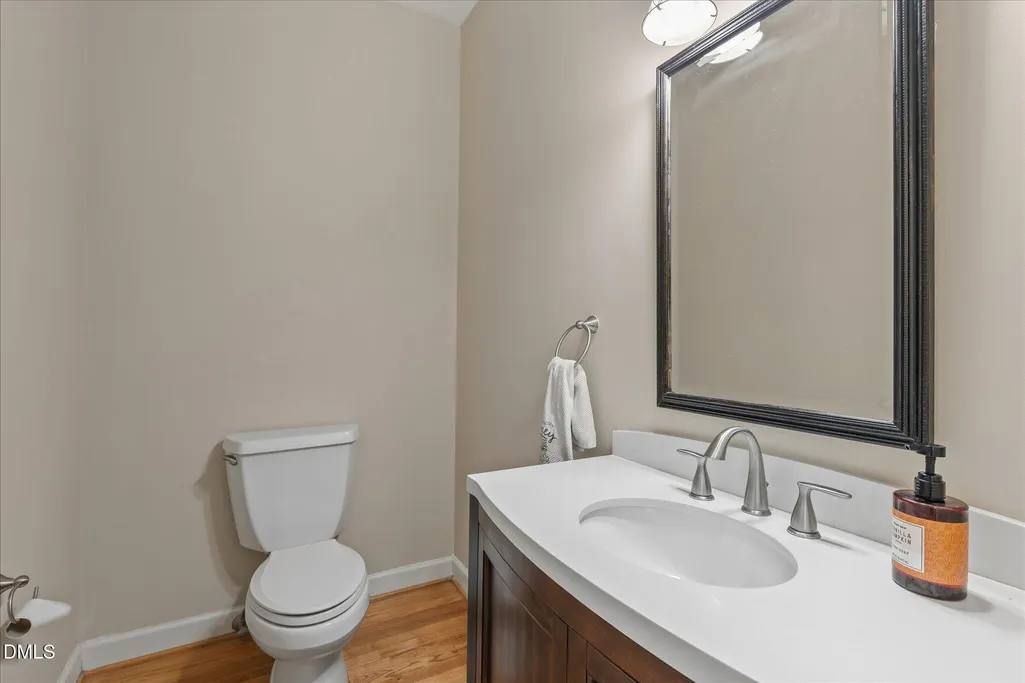
- Half Bathrooms1
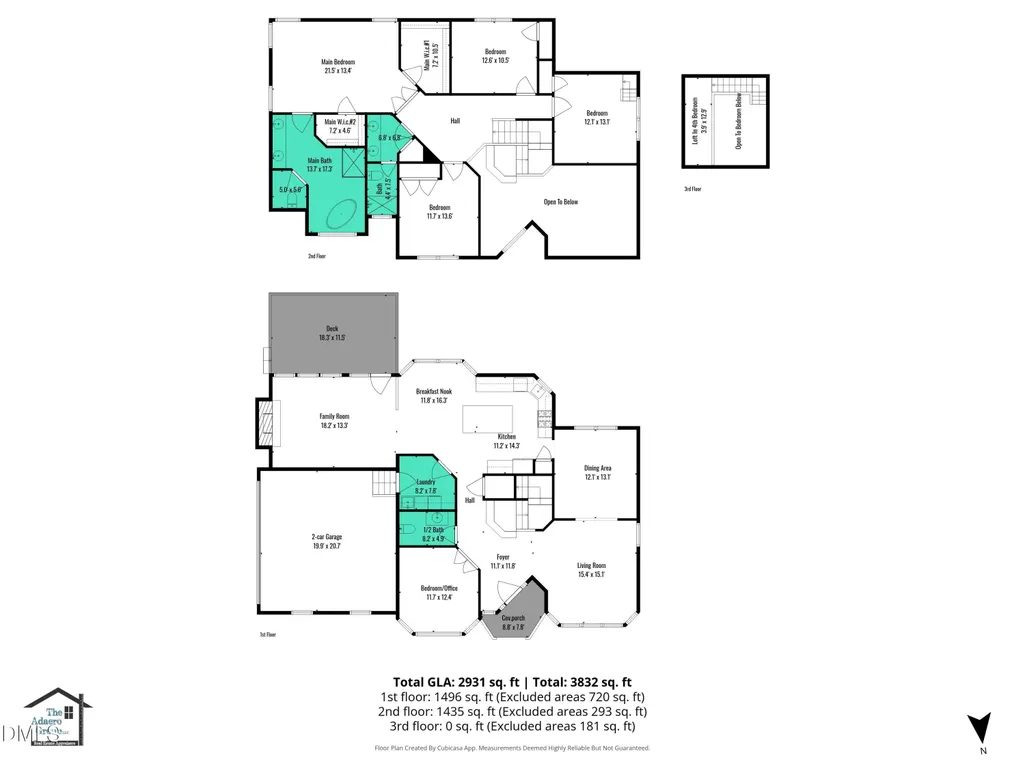
- Sqr Footage2931
- Lot Size0.92 Acres
Data Source:
Triangle MLS (TMLS)
Property Description
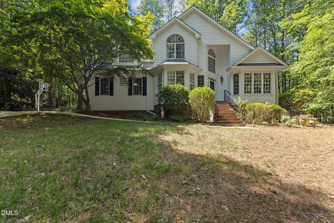
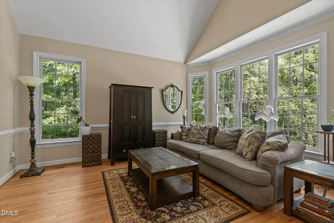
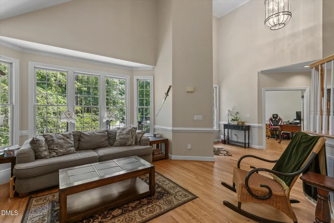
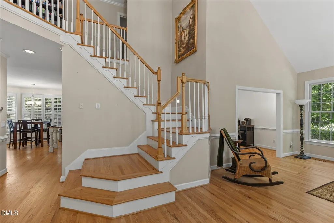
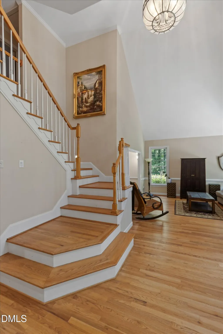
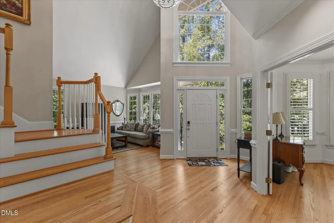
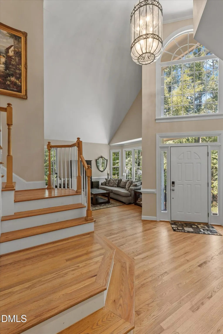
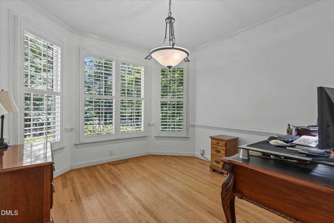
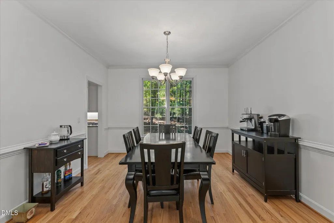
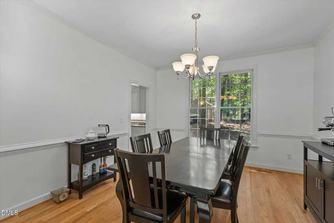
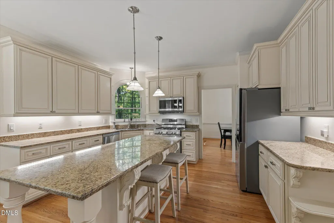
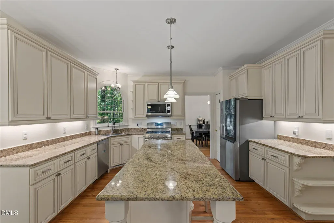
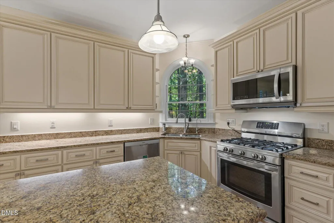
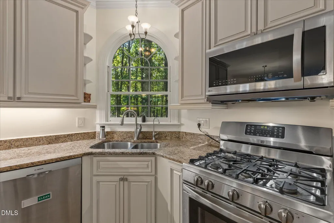
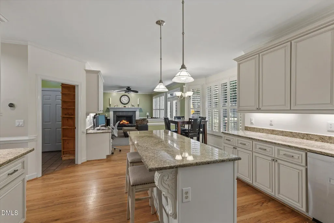
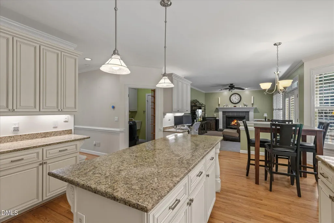
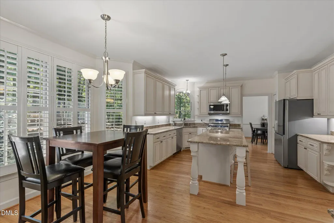
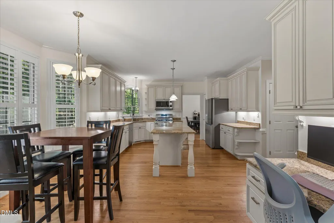
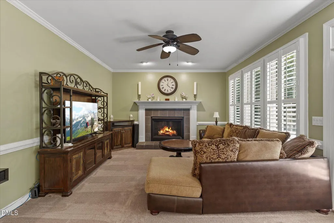
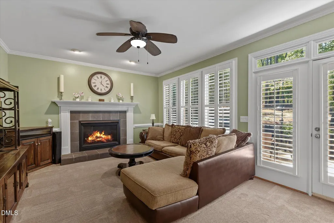
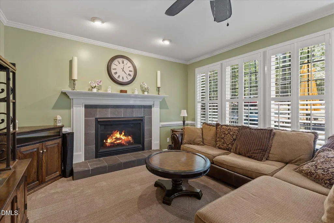
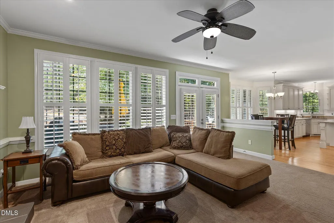
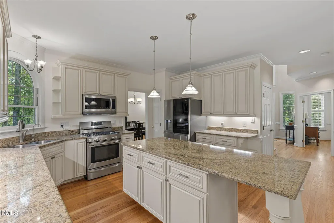
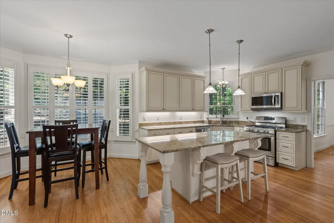
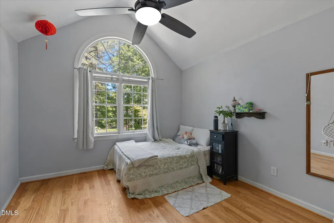
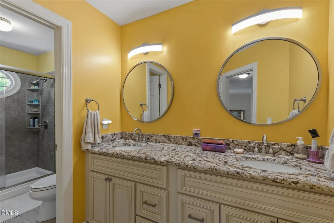
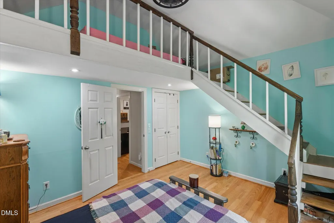
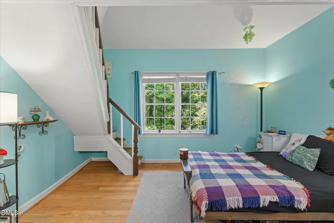
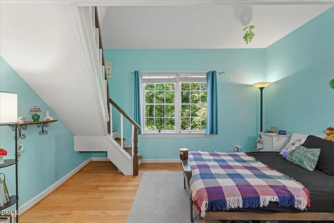
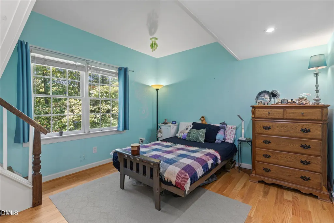
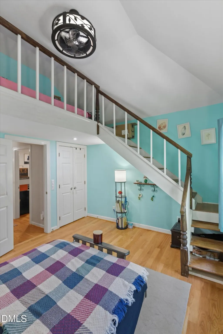
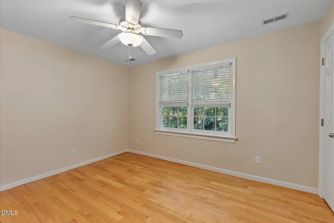
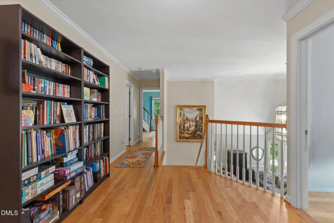
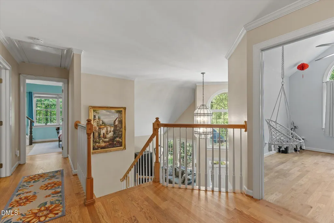
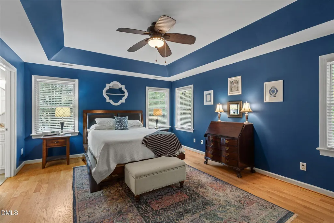
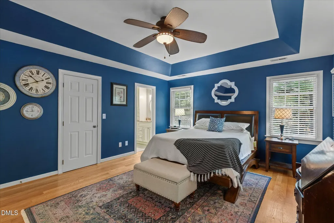
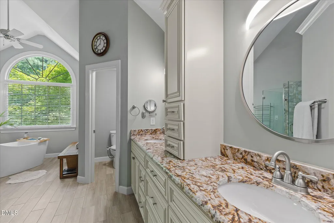
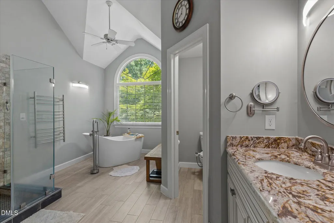
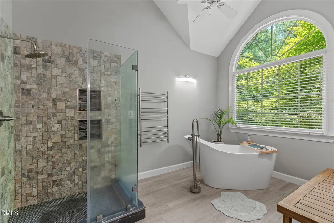
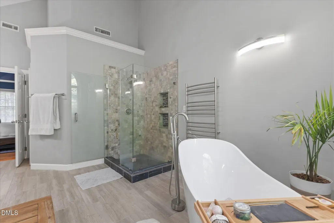
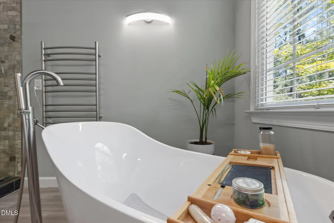
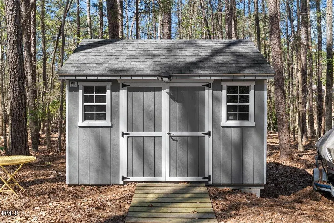
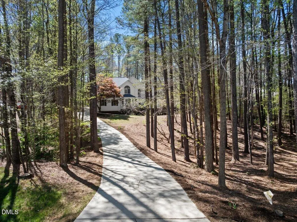
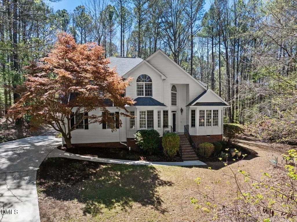
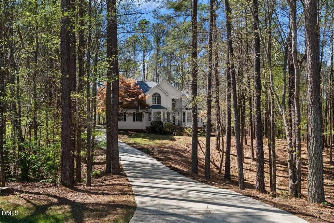
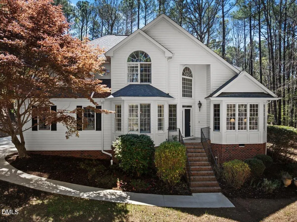
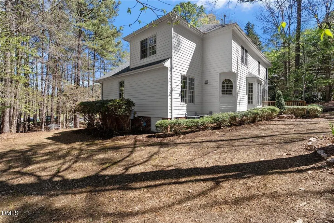
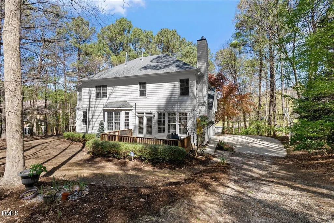
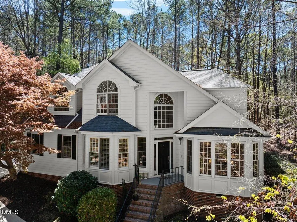
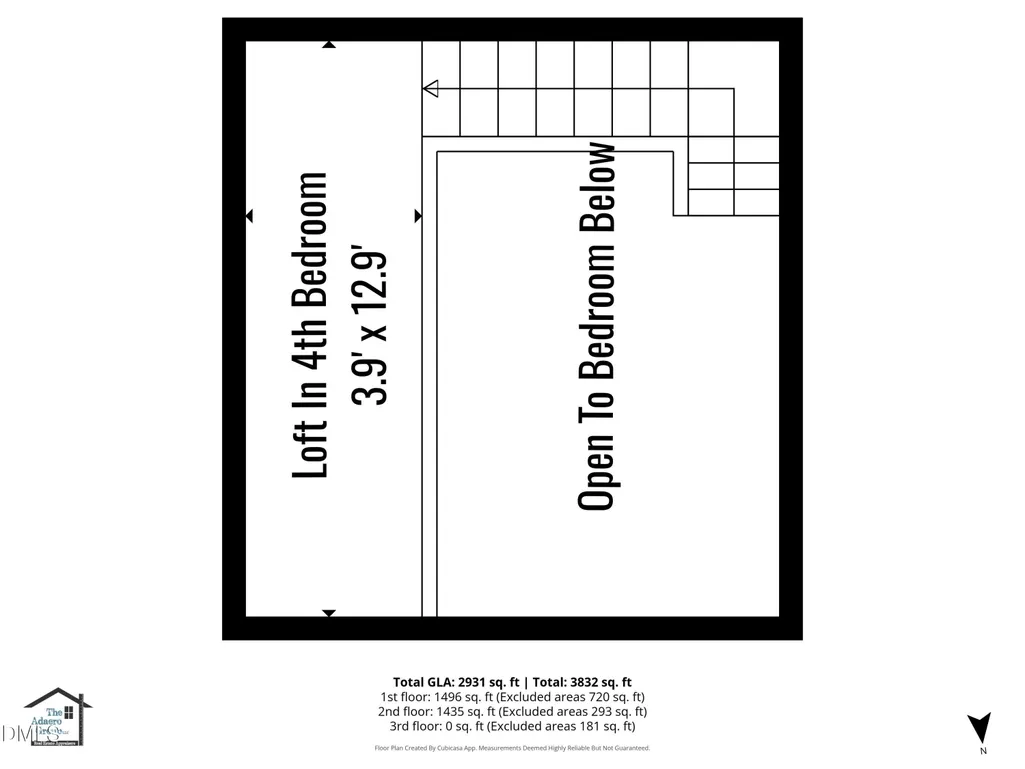
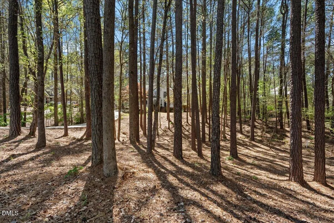
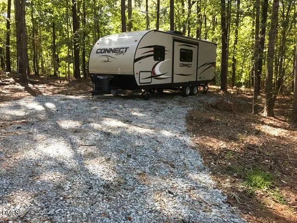
Motivated Sellers! Do not wait, this listing is priced to go! WELL Prime North Raleigh location with space, privacy, and convenience! Ideally situated near Hwy 540, Hwy 98, and the Leesville Road corridor, this home offers easy access to RDU Airport, Downtown Raleigh, and Durham, making it a perfect choice for commuters. Inside, you'll find a bright, open floor plan with a transitional style that blends modern living with classic design that is great for entertaining. If you have ever wanted to live amongst the trees while being in the middle of everything Raleigh has to offer, this one is for you. Minutes from RDU airport and nestled in the woods is this cozy oasis ready to be yours! Step into a stunning entryway with soaring cathedral ceilings that make a lasting first impression. The main floor also features a versatile fifth bedroom currently used as an office, ideal for a guest suite, playroom, or flex space to fit your needs.The kitchen opens seamlessly to the living area, creating an inviting space for everyday living and entertaining, while a separate formal dining room adds a touch of traditional charm for special gatherings. Set on nearly an acre, this property offers a rare combination of privacy and space in the heart of North Raleigh. Enjoy the outdoors from your wooden deck, gather around the fire pit on cool evenings, and take advantage of the detached storage shed for added functionality. You can also build an accessory dwelling (ADU). Need to park your boat? No problem! Updated Owner's suite bathroom. New roof less than five years old. Updated HVAC and water heater. For a complete list of updates see documents. Surrounded by mature pine trees, the setting feels peaceful and private, like country living, while still being close to shopping, dining, and major roadways. If you've been searching for a North Raleigh home with an expansive lot, flexible floor plan, and unbeatable location, this one checks all the boxes. https://experience.arcgis.com/experience/9b371abfb6bd4084be571b546789ff4a https://www.rdu.com/real-estate-information/
| Elementary School | Middle School | High School |
|---|---|---|
| Wake - Barton Pond Elementary Elementary School | Wake - West Millbrook Middle Middle School | Wake - Leesville Road High High School |
| Price History | |
|---|---|
| 8/19/2026 | Listed $684,000 |
| 9/3/2026 | 1$674,000 |
General Features
| Sewer | Other,Other30 |
|---|---|
| Heating | Gas Pack,Natural Gas |
| Cooling | Central Air,Gas Pack |
| Roof | Shingle |
| Appliances | Gas Range |
| Zoning | R-40W |
| HOA Fee | 250 |
| Garage Spaces | 2 |
| Association Fee Includes | Insurance,Snow Removal |
| Architectural Style | Traditional,Transitional |
| Construction Materials | Fiber Cement |
| Year Built | 1995 |
| Stories Count | 2 |
| Levels | Two |
| Property Subtype | Single Family Residence |
| Assoc Fee Paid Per | Annually |
| County | Wake |
| New Construction | false |
| Property Type | Residential |
| HOA | true |
| Attached Garage | true |
| Subdivision Name | Barton Creek Overlook |
| Facing Direction | Northeast |
| Garage Y/N | true |
| Total Rooms | 1 |
| Full Baths | 2 |
| Status | Active |
| Directions | Follow I-540 W to Leesville Rd. Take exit 7 from I-540 W Take Norwood Rd and Victory Church Rd to Barton Ridge Ct Turn rightonto Norwood Rd Turn right to stay on Norwood Rd Turn left onto Victory Church Rd Turn right onto Wild Orchid Trail Turn rightonto Barton Ridge Ct Destination will be on the right |
| High School | Wake - Leesville Road High |
| City | Raleigh |
| Senior Community Y/N | false |
| Open Parking Spaces | 2 |
| Lot Size Units | Acres |
| Lot Size Square Feet | 40075 |
| Carport Y/N | false |
| Elementary School | Wake - Barton Pond Elementary |
| Tax Annual Amount | 4279.07 |
| Middle/Junior High School | Wake - West Millbrook Middle |
| Structure Type | House,Site Built |
| Standard Status | Active |
Interior Features
| Interior Amenities | Cathedral Ceiling(s),Ceiling Fan(s),Chandelier,Crown Molding,Double Vanity,Granite Counters,High Speed Internet,Soaking Tub,Vaulted Ceiling(s) |
|---|---|
| Flooring | Carpet,Luxury Vinyl,Tile,Wood |
| Total Fireplaces | 1 |
| Fireplace Features | Gas Log |
| Air Conditioning Y/N | true |
| Heating Y/N | true |
| Window Features | Bay Window(s) |
| Fireplace Y/N | true |
| Above Grade Finished Area | 2931 |
| Half Baths | 1 |
| Laundry Features | Laundry Room,Main Level,Sink |
| Total Bedrooms | 5 |
| Above Grade Finished Area Source | Appraiser |
| Total Baths | 3 |
Exterior Features
| Fencing | None |
|---|---|
| Lot Features | Cul-De-Sac,Gentle Sloping,Hardwood Trees |
| Water Source | Other |
| Lot Size Area | 0.92 |
| Foundation Details | Crawlspace |
| Spa | false |
| Building Area Total | 2931 |
| Lot Size Acres | 0.92 |
| Waterfront Y/N | false |
| Horse Y/N | false |
Amenities
- Foreclosure
- Views
- Short Sale
- New Construction
- Adult 55+
- Lease To Own
- No HOA Fees
- Furnished
- Primary On Main
- Air Conditioning
- Seller Finance
- Green
- Fixer Upper
- Horse
- Golf
- Fireplace
- Deck
- Garage
- Basement
- Pool
Property vs Single Family Average in 27613
Price
Year Built


 All information deemed reliable but not guaranteed. All properties are subject to prior sale, change or withdrawal. Neither listing broker(s) or information provider(s) shall be responsible for any typographical errors, misinformation, misprints and shall be held totally harmless. Listing(s) information is provided for consumer's personal, non-commercial use and may not be used for any purpose other than to identify prospective properties consumers may be interested in purchasing. The data relating
 Canopy MLS® Copyright ©2026 All rights reserved.
 Copyright 2026 NCRMLS. All rights reserved. North Carolina Regional Multiple Listing Service, (NCRMLS), provides content displayed here on an as is basis and makes no representations or warranties regarding the provided content, including, but not limited to those of non-infringement, timeliness, accuracy, or completeness. Individuals and companies using information presented are responsible for verification and validation of information they utilize and present to their customers and clients. NCRMLS
 The data relating to real estate on this web site comes in part from the Internet Data Exchange program of Hive MLS LLC, and is updated as of September 17, 2026 6:42 PM UTC All information is deemed reliable but not guaranteed and should be independently verified. All properties are subject to prior sale, change, or withdrawal. Neither listing broker(s) nor Choice Residential Real Estate shall be responsible for any typographical errors, misinformation, or misprints, and shall be held totally harmless
