

Address
221 Old Hickory Drive, Raleigh, NC
Price
$ 650,000
Property Attributes
- ID#10151503
- TypeSingle Family
- Listing Status Active
- CountyJohnston
- CityRaleigh
- NeighborhoodJones Farm
- Zip27603
- StyleTransitional
- Year Built2022
- Price$ 650,000
- Bedrooms4
- Full Bathrooms2
- Half Bathrooms1
- Sqr Footage2834
- Lot Size0.68 Acres
Data Source:
Triangle MLS (TMLS)
Property Description
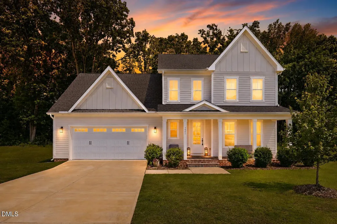
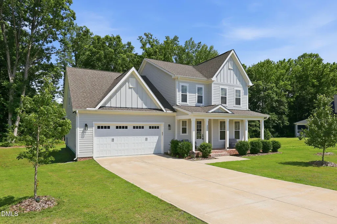
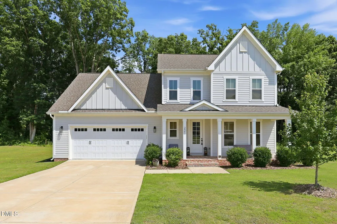
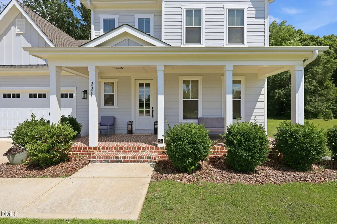
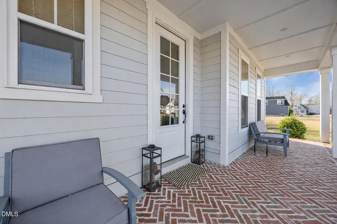
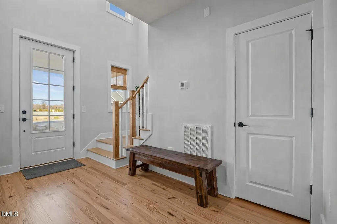
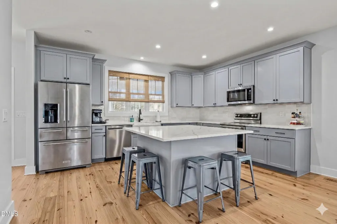
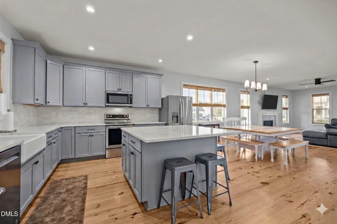
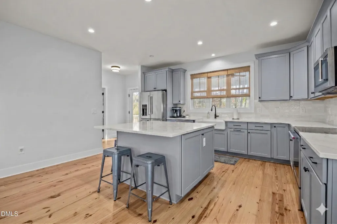
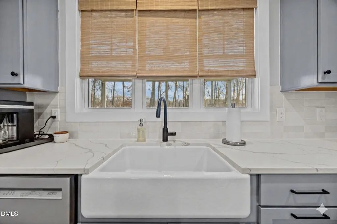
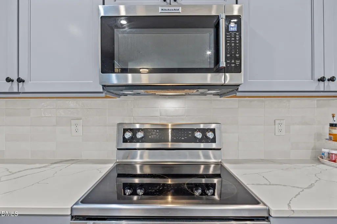
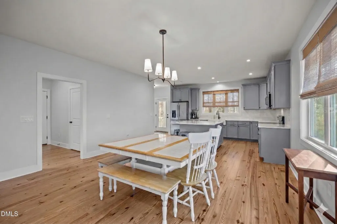
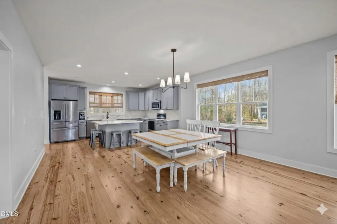
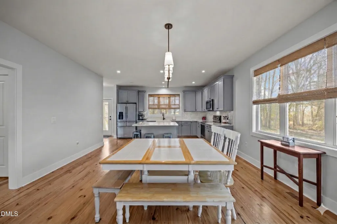
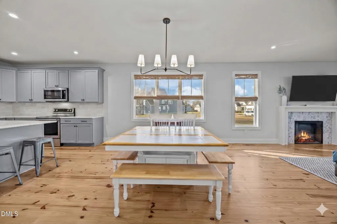
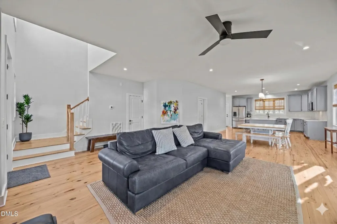
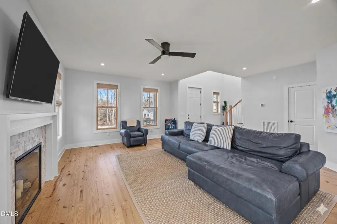
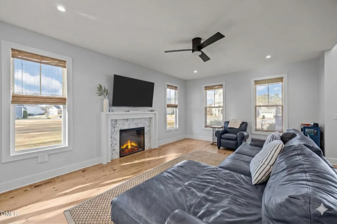
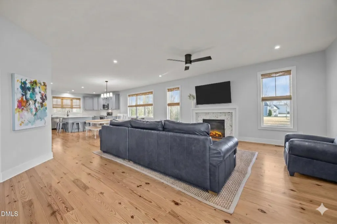
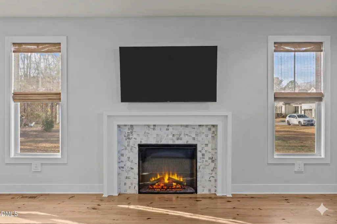
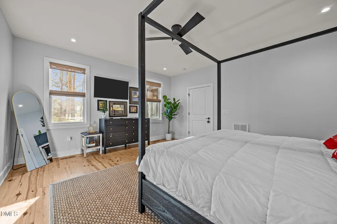
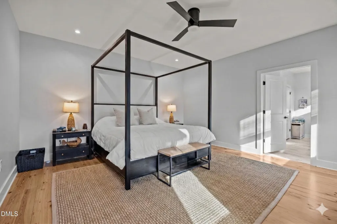
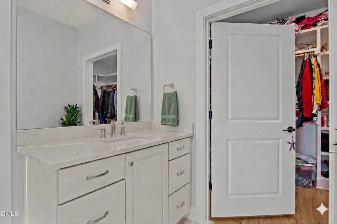
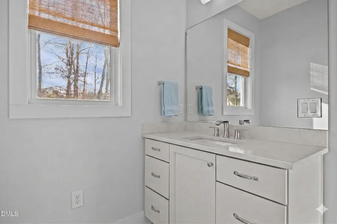
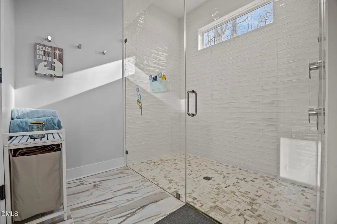
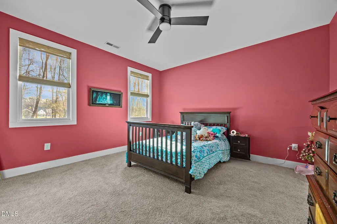
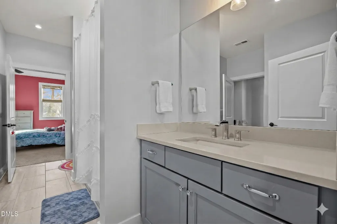
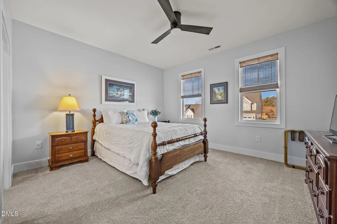
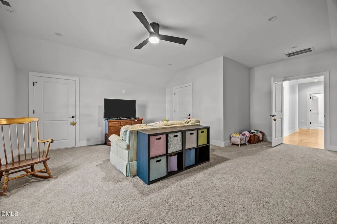
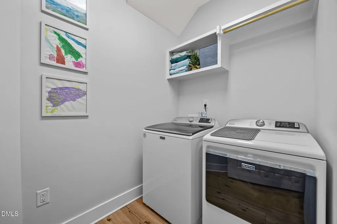
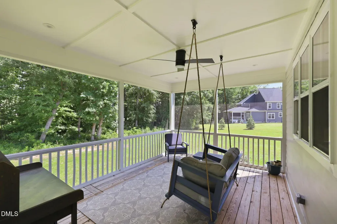
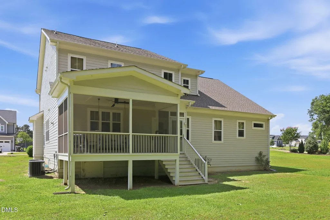
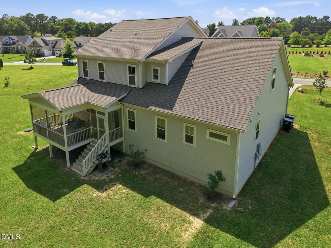
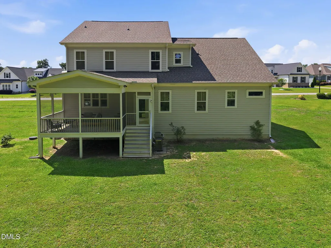
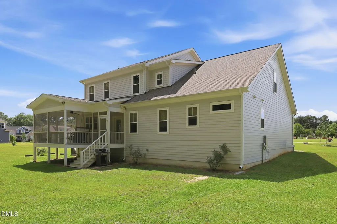
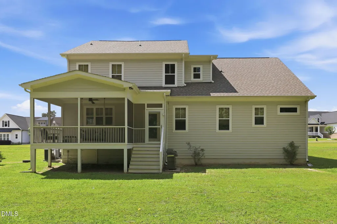
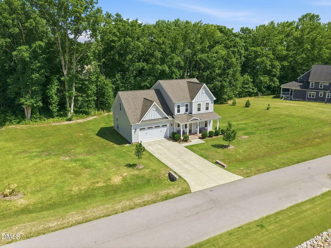
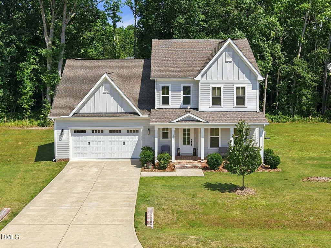
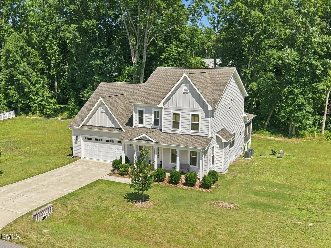
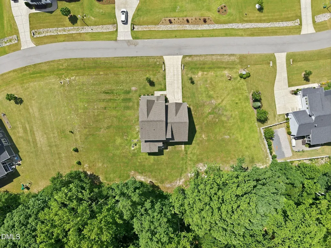
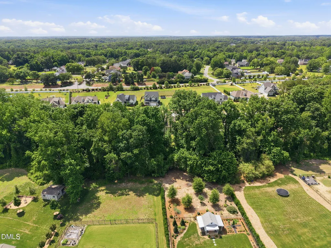
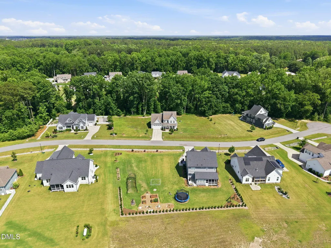
WHAT MAKES OUR HOME SPECIAL? *Southern Living® Custom Home built by Paragon Building Group*Hand-finished custom hardwood floors throughout the first and second floors*Spa inspired owner's bath with luxurious finishes*Premium KitchenAid® appliance suite*Gorgeous quartz countertops*Designer lighting and plumbing fixtures from Ferguson Home*Exceptional craftsmanship and quality construction throughout* 4- bedrooms, 2.5-baths, and 2,834 square feet on a peaceful .68-acre homesite. The home features wide wheelchair-accessible doorways, 9' ceilings on both levels, heart-of-pine hardwood floors throughout the main living areas, and energy-efficient double-wrapped insulation. At the heart of the home is a stunning chef's kitchen, highlighted by a 5x5 Calacatta Laza Quartz island and countertops (premium 3cm thickness from Absolute Stone Corporation), custom Hathaway Maple cabinetry in Pebble Gray from 1st Choice Cabinetry, a tile backsplash, triple windows bringing in natural light, a walk-in pantry, and a complete KitchenAid appliance suite. The first-floor primary retreat offers a spa-like bath featuring 18x12 patterned tile flooring, dual vanities, an oversized 6x5 tiled shower with transom and handheld wand, private water closet, and a large walk-in closet. The spacious family room is filled with natural light and centered around a tile-surround fireplace, creating a warm and inviting gathering space. Outdoor living is just as impressive with an 18x12 screened porch and a covered front porch with beautiful herringbone brick flooring, ideal for morning coffee or evening relaxation. Upstairs includes two generously sized bedrooms, each with huge walk-in closets and direct bathroom access, along with a bonus room, walk-in storage, and two framed and plumbed unfinished spaces (future bedroom and office) ready for easy completion--offering excellent flexibility for future expansion. The exterior showcases fiber-cement siding, gutters, and a flat wooded homesite with room for a future pool. Additional highlights include two HVAC systems, electric utilities, Johnston County water and tax district, and a finished 2-car garage (22x24) with automatic opener. A 20x50 extended driveway provides ample parking for guests. Experience the charm, thoughtful design, and future potential this home offers--schedule your private showing today.
| Elementary School | Middle School | High School |
|---|---|---|
| Johnston - Dixon Road Elementary Elementary School | Johnston - McGees Crossroads Middle Middle School | Johnston - West Johnston High High School |
| Price History | |
|---|---|
| 8/19/2026 | Listed $650,000 |
General Features
| Sewer | Septic Tank |
|---|---|
| Heating | Central,Heat Pump |
| Cooling | Ceiling Fan(s),Central Air |
| Roof | Shingle |
| Appliances | Refrigerator,Stainless Steel Appliance(s) |
| HOA Fee | 35.41 |
| Garage Spaces | 2 |
| Association Fee Includes | None |
| Patio/Porch Features | Covered,Rear Porch,Screened |
| Architectural Style | Transitional |
| Construction Materials | Fiber Cement |
| Year Built | 2022 |
| Stories Count | 2 |
| Levels | Two |
| Property Subtype | Single Family Residence |
| Assoc Fee Paid Per | Annually |
| County | Johnston |
| New Construction | false |
| Property Type | Residential |
| HOA | true |
| Attached Garage | true |
| Subdivision Name | Jones Farm |
| Garage Y/N | true |
| Total Rooms | 14 |
| Full Baths | 2 |
| Status | Active |
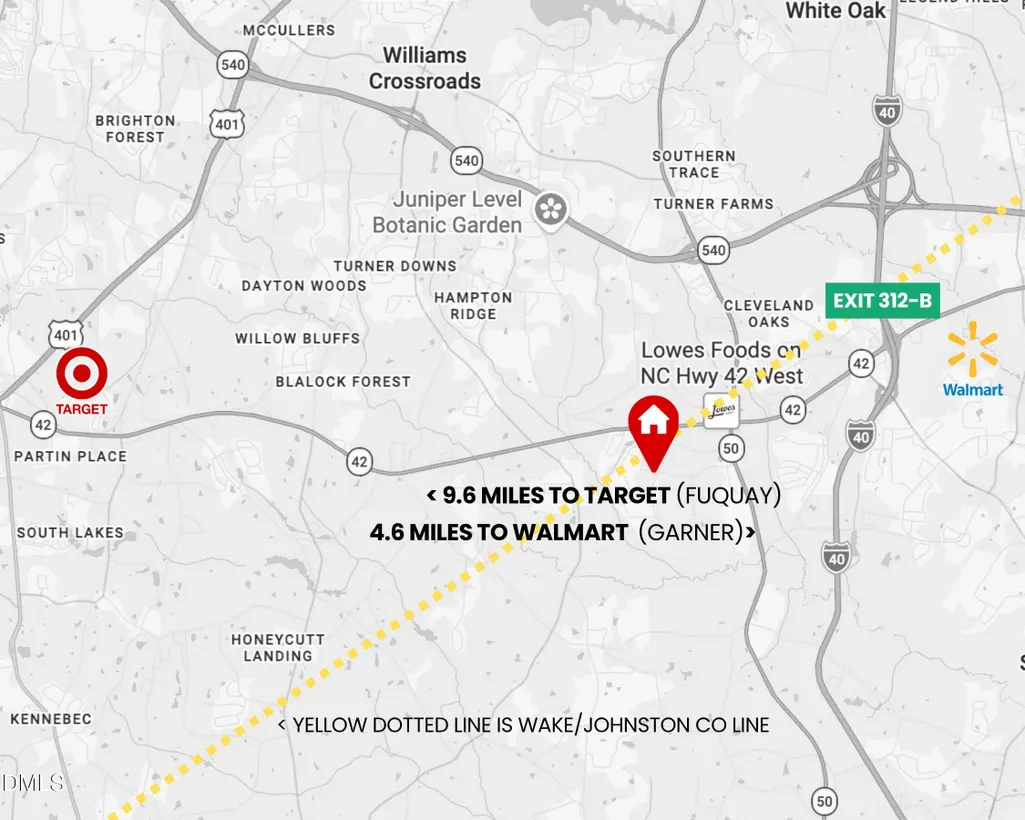
| Directions | From Raleigh - Take Buffaloe Rd to NC-50 S/BensonRd. Turn right onto NC-50 S/BensonRd. Turn right onto NC-42. Turn left onto Johnston Rd. Turn left onto Angie Rd. Turn rt into Jones Farm. Right on Old Hickory Dr. Your new Home will be on your left! |
| High School | Johnston - West Johnston High |
| City | Raleigh |
| Senior Community Y/N | false |
| Open Parking Spaces | 2 |
| Lot Size Units | Acres |
| Lot Size Square Feet | 29621 |
| Elementary School | Johnston - Dixon Road Elementary |
| Tax Annual Amount | 4201.67 |
| Middle/Junior High School | Johnston - McGees Crossroads Middle |
| Virtual Tour | https://www.zillow.com/view-imx/1373626e-fc22-41df-8de4-84a090b8c803?wl=true&setAttribution=mls&initialViewType=pano |
| Structure Type | Site Built |
| Standard Status | Active |
Interior Features
| Interior Amenities | Bathtub/Shower Combination,Ceiling Fan(s),Double Vanity,Eat-in Kitchen,High Ceilings,Kitchen Island,Open Floorplan,Primary Downstairs,Quartz Counters,Recessed Lighting,Separate Shower,Storage,Walk-In Closet(s),Walk-In Shower,Water Closet |
|---|---|
| Flooring | Luxury Vinyl |
| Total Fireplaces | 1 |
| Fireplace Features | Electric,Family Room |
| Air Conditioning Y/N | true |
| Heating Y/N | true |
| Fireplace Y/N | true |
| Above Grade Finished Area | 2834 |
| Half Baths | 1 |
| Laundry Features | Laundry Room,Main Level |
| Total Bedrooms | 4 |
| Total Baths | 3 |
Exterior Features
| Exterior Amenities | Rain Gutters |
|---|---|
| Parking Features | Driveway,Garage,Garage Faces Front |
| Lot Features | Front Yard,Hardwood Trees,Landscaped,Level,Private |
| Water Source | Community Water |
| Lot Size Area | 0.68 |
| Foundation Details | Crawlspace |
| Building Area Total | 2834 |
| Lot Size Acres | 0.68 |
| Road Surface Type | Asphalt |
Amenities
- Foreclosure
- Views
- Short Sale
- New Construction
- Adult 55+
- Lease To Own
- No HOA Fees
- Furnished
- Primary On Main
- Air Conditioning
- Seller Finance
- Green
- Fixer Upper
- Horse
- Golf
- Fireplace
- Deck
- Garage
- Basement
- Pool
Property vs Single Family Average in 27603
Price
Year Built


 All information deemed reliable but not guaranteed. All properties are subject to prior sale, change or withdrawal. Neither listing broker(s) or information provider(s) shall be responsible for any typographical errors, misinformation, misprints and shall be held totally harmless. Listing(s) information is provided for consumer's personal, non-commercial use and may not be used for any purpose other than to identify prospective properties consumers may be interested in purchasing. The data relating
 Canopy MLS® Copyright ©2026 All rights reserved.
 Copyright 2026 NCRMLS. All rights reserved. North Carolina Regional Multiple Listing Service, (NCRMLS), provides content displayed here on an as is basis and makes no representations or warranties regarding the provided content, including, but not limited to those of non-infringement, timeliness, accuracy, or completeness. Individuals and companies using information presented are responsible for verification and validation of information they utilize and present to their customers and clients. NCRMLS
 The data relating to real estate on this web site comes in part from the Internet Data Exchange program of Hive MLS LLC, and is updated as of September 18, 2026 7:04 PM UTC All information is deemed reliable but not guaranteed and should be independently verified. All properties are subject to prior sale, change, or withdrawal. Neither listing broker(s) nor Choice Residential Real Estate shall be responsible for any typographical errors, misinformation, or misprints, and shall be held totally harmless
