

Price Reduction - New Construction
Address
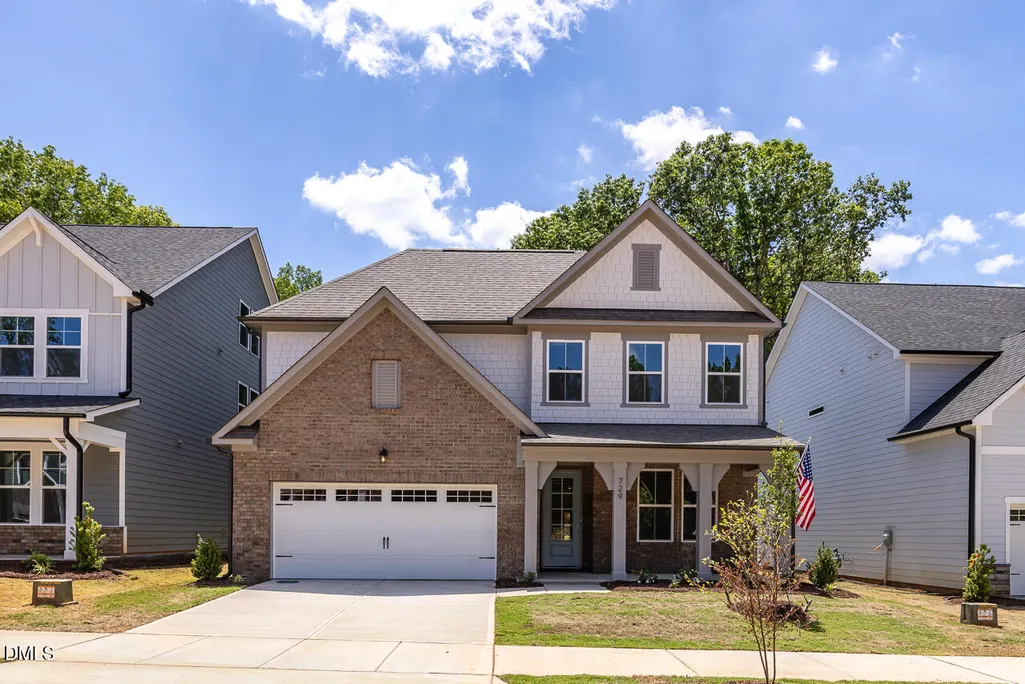
729 Dragonfly Pond Way, Wake Forest, NC
Price
$ 544,000
Property Attributes
- ID#10139767
- TypeSingle Family
- Listing Status Active
- CountyWake
- CityWake Forest
- NeighborhoodSage on North Main
- Zip27587
- StyleTraditional
- Year Built2026
- Price$ 544,000
- Bedrooms5
- Full Bathrooms4
- Half Bathrooms0
- Sqr Footage2764
- Lot Size0.12 Acres
Data Source:
Triangle MLS (TMLS)
Property Description
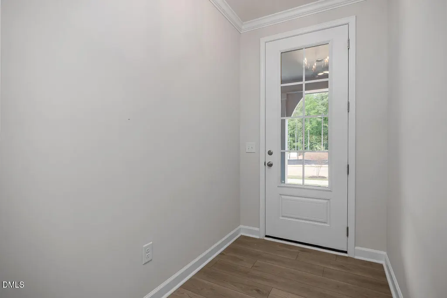
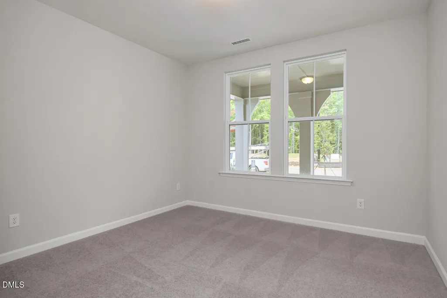
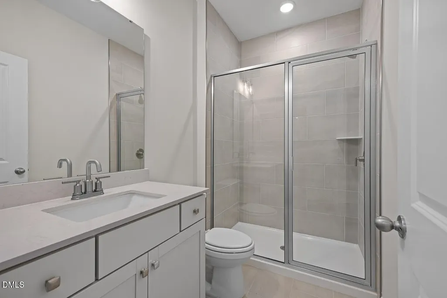
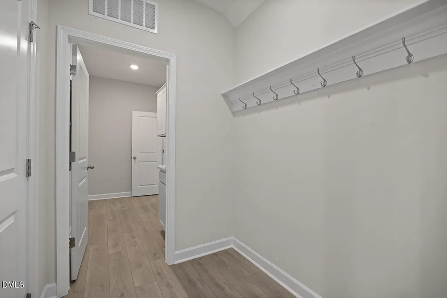
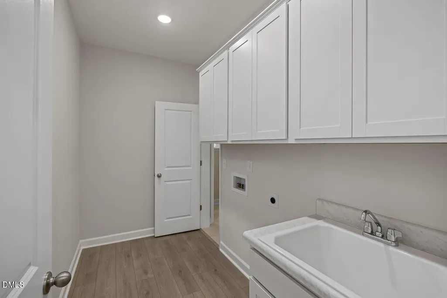
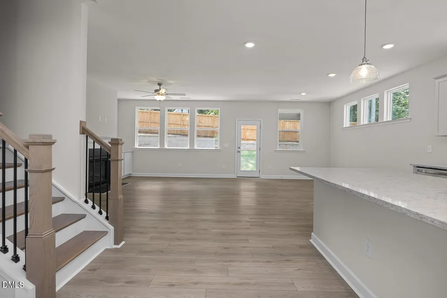
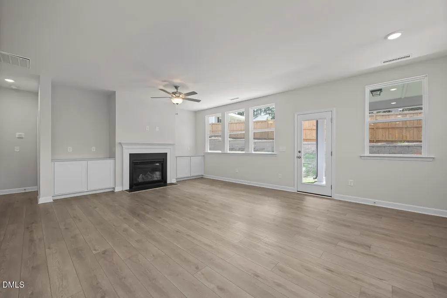
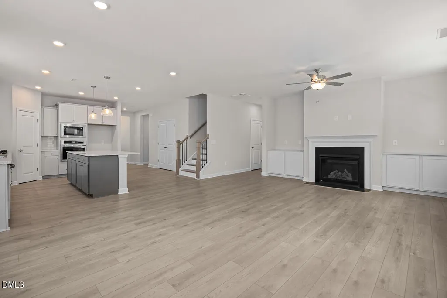
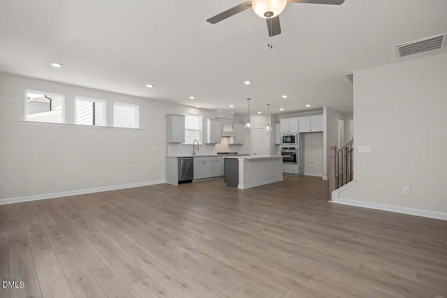
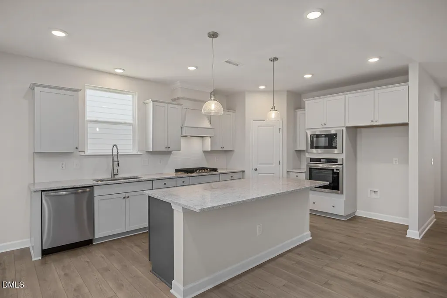
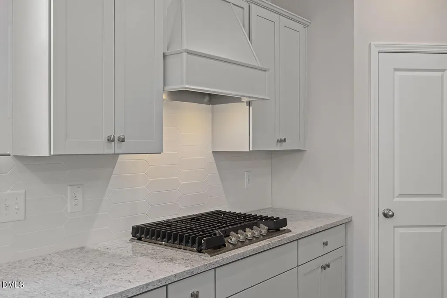
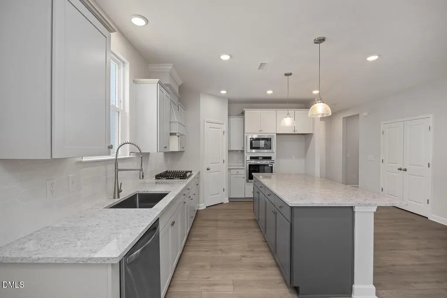
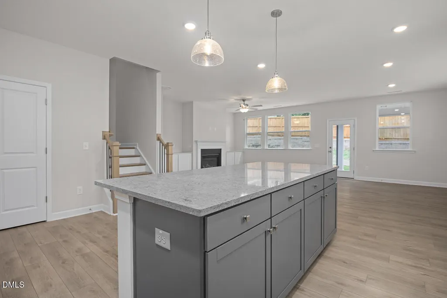
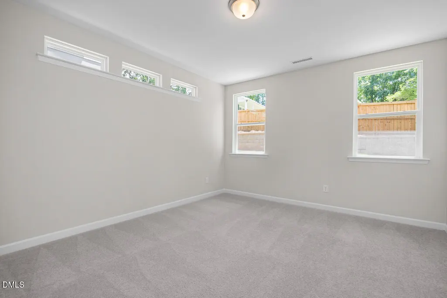
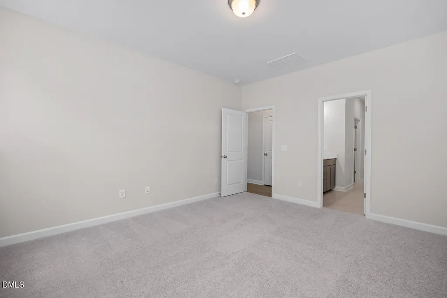
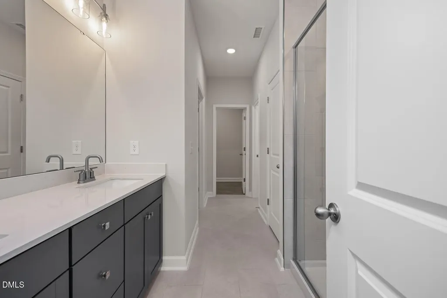
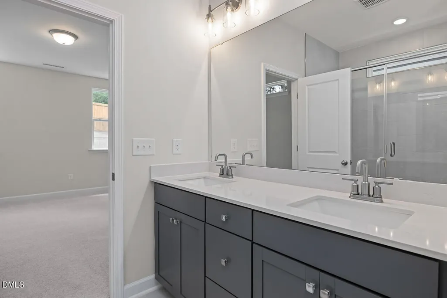
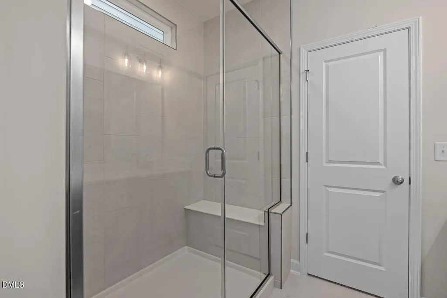
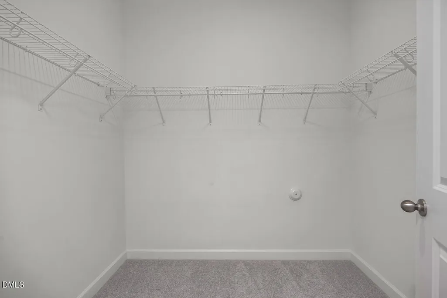
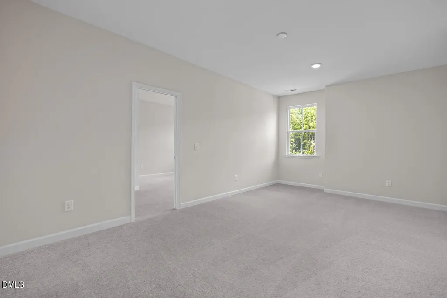
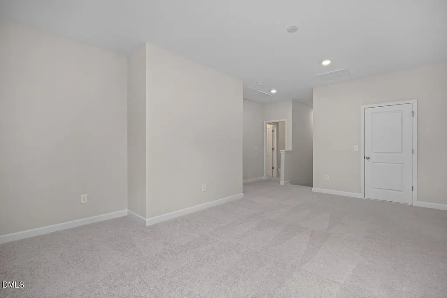
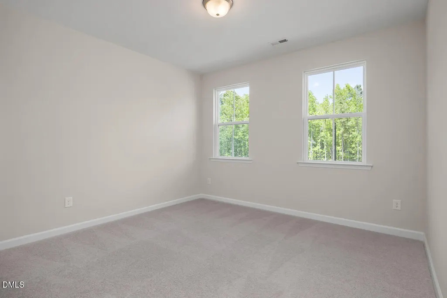
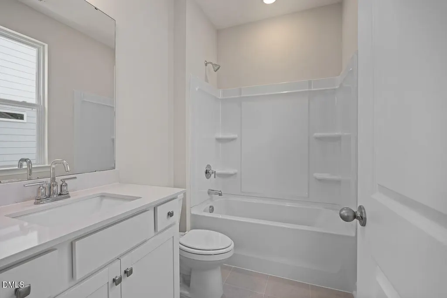
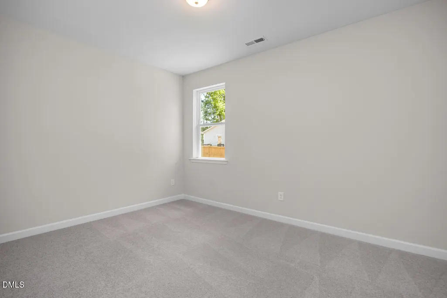
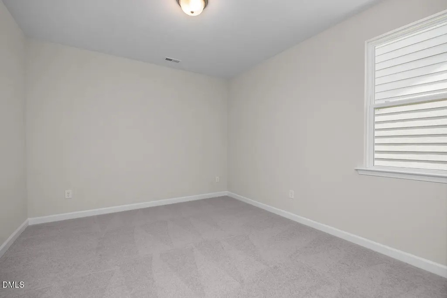
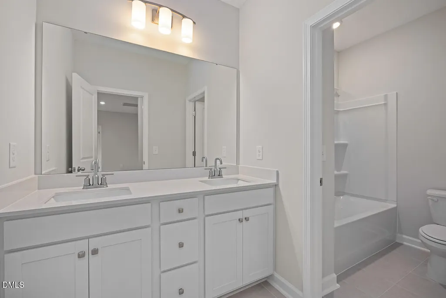
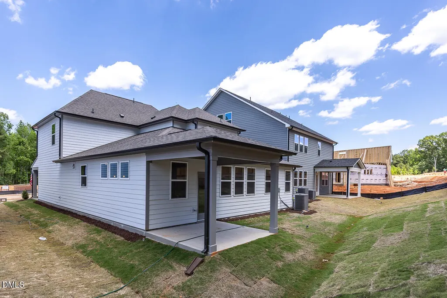
MOVE IN READY! Brand new Primary bedroom on main, 5-bedroom, 4-bath Ashport G9 model in Sage on North Main! Just outside of beautiful Downtown Wake Forest, NC. This stunning 2,764 sq ft home features a gourmet kitchen with spacious island, gas fireplace. Convenient mudroom off the 2-car garage makes daily life effortless. The heart of this home showcases an open-concept design where the gourmet kitchen flows seamlessly into the dining area and living room - perfect for entertaining. The first-floor primary retreat includes a luxurious bathroom with spa shower and expansive walk-in closet. Additionally, a first-floor guest bedroom adds convenience for visitors. Upstairs, discover a second-floor junior suite and generous loft area offering endless possibilities for your lifestyle needs. Two additional secondary bedrooms also on second floor. The thoughtful layout includes a laundry room w/ pathway to primary bathroom. Sage on North Main offers amenities including firepit, dog park, playground, gazebo, bocci ball court Guy Catoir (919) 607-6500 GCatoir@DavidsonHomes.com Sam Fulmer (919) 909-9075 SFulmer@davidsonhomes.com
| Elementary School | Middle School | High School |
|---|---|---|
| Wake - Richland Creek Elementary School Elementary School | Wake - Wake Forest Middle School Middle School | Wake - Wake Forest High School High School |
| Price History | |
|---|---|
| 8/27/2026 | Listed $564,000 |
| 9/11/2026 | 4$544,000 |
General Features
| Sewer | Public Sewer |
|---|---|
| Heating | Central |
| Cooling | Central Air |
| Roof | Architectural Shingle |
| Appliances | Dishwasher,Electric Water Heater,Gas Cooktop,Gas Oven,Microwave,Range Hood,Wall Oven |
| HOA Fee | 100 |
| Garage Spaces | 2 |
| Association Fee Includes | None |
| Architectural Style | Traditional |
| Construction Materials | Cement Siding |
| Year Built | 2026 |
| Stories Count | 2 |
| Levels | Two |
| Property Subtype | Single Family Residence |
| Assoc Fee Paid Per | Quarterly |
| County | Wake |
| New Construction | true |
| Property Type | Residential |
| Association Amenities | Dog Park |
| HOA | true |
| Attached Garage | true |
| Subdivision Name | Sage on North Main |
| Garage Y/N | true |
| Total Rooms | 10 |
| Full Baths | 4 |
| Status | Active |
| Directions | 852 Dragonfly Pond Way for Model Home From Falls of Neuse Rd, head northeast for approximately 2.7 miles. Slight left toward Old Falls of Neuse Rd, then use any lane to turn left onto Old Falls of Neuse Rd. Continue for 3.0 miles, then merge onto NC-98 E/Durham Rd and drive 2.6 miles. Turn left onto S Wingate St and continue for 0.2 miles. At the traffic circle, take the first exit onto North Ave. After 0.2 miles, turn left onto US-1 ALT N/N Main St. The destination will be on your Right |
| High School | Wake - Wake Forest High School |
| City | Wake Forest |
| Senior Community Y/N | false |
| Lot Size Units | Acres |
| Lot Size Square Feet | 5227.2 |
| Elementary School | Wake - Richland Creek Elementary School |
| Tax Annual Amount | 5785 |
| Middle/Junior High School | Wake - Wake Forest Middle School |
| Structure Type | House |
| Builder Name | Davidson Homes |
| Standard Status | Active |
Interior Features
| Interior Amenities | Primary Downstairs |
|---|---|
| Flooring | Carpet,Luxury Vinyl,Tile |
| Air Conditioning Y/N | true |
| Heating Y/N | true |
| Above Grade Finished Area | 2764 |
| Total Bedrooms | 5 |
| Total Baths | 4 |
Exterior Features
| Water Source | Public |
|---|---|
| Lot Size Area | 0.12 |
| Foundation Details | Slab |
| Building Area Total | 2764 |
| Lot Size Acres | 0.12 |
Amenities
- Foreclosure
- Views
- Short Sale
- New Construction
- Adult 55+
- Lease To Own
- No HOA Fees
- Furnished
- Primary On Main
- Air Conditioning
- Seller Finance
- Green
- Fixer Upper
- Horse
- Golf
- Fireplace
- Deck
- Garage
- Basement
- Pool
Property vs Single Family Average in 27587
Price
Year Built


 All information deemed reliable but not guaranteed. All properties are subject to prior sale, change or withdrawal. Neither listing broker(s) or information provider(s) shall be responsible for any typographical errors, misinformation, misprints and shall be held totally harmless. Listing(s) information is provided for consumer's personal, non-commercial use and may not be used for any purpose other than to identify prospective properties consumers may be interested in purchasing. The data relating
 Canopy MLS® Copyright ©2026 All rights reserved.
 Copyright 2026 NCRMLS. All rights reserved. North Carolina Regional Multiple Listing Service, (NCRMLS), provides content displayed here on an as is basis and makes no representations or warranties regarding the provided content, including, but not limited to those of non-infringement, timeliness, accuracy, or completeness. Individuals and companies using information presented are responsible for verification and validation of information they utilize and present to their customers and clients. NCRMLS
 The data relating to real estate on this web site comes in part from the Internet Data Exchange program of Hive MLS LLC, and is updated as of September 15, 2026 6:26 PM UTC All information is deemed reliable but not guaranteed and should be independently verified. All properties are subject to prior sale, change, or withdrawal. Neither listing broker(s) nor Choice Residential Real Estate shall be responsible for any typographical errors, misinformation, or misprints, and shall be held totally harmless
