

New Construction - Eco Friendly

Address
812 Stradella Road, Raleigh, NC
Price
$ 5,648,000
Property Attributes
- ID#10097532
- TypeSingle Family
- Listing Status Active
- CountyWake
- CityRaleigh
- NeighborhoodGlenhill
- Zip27614
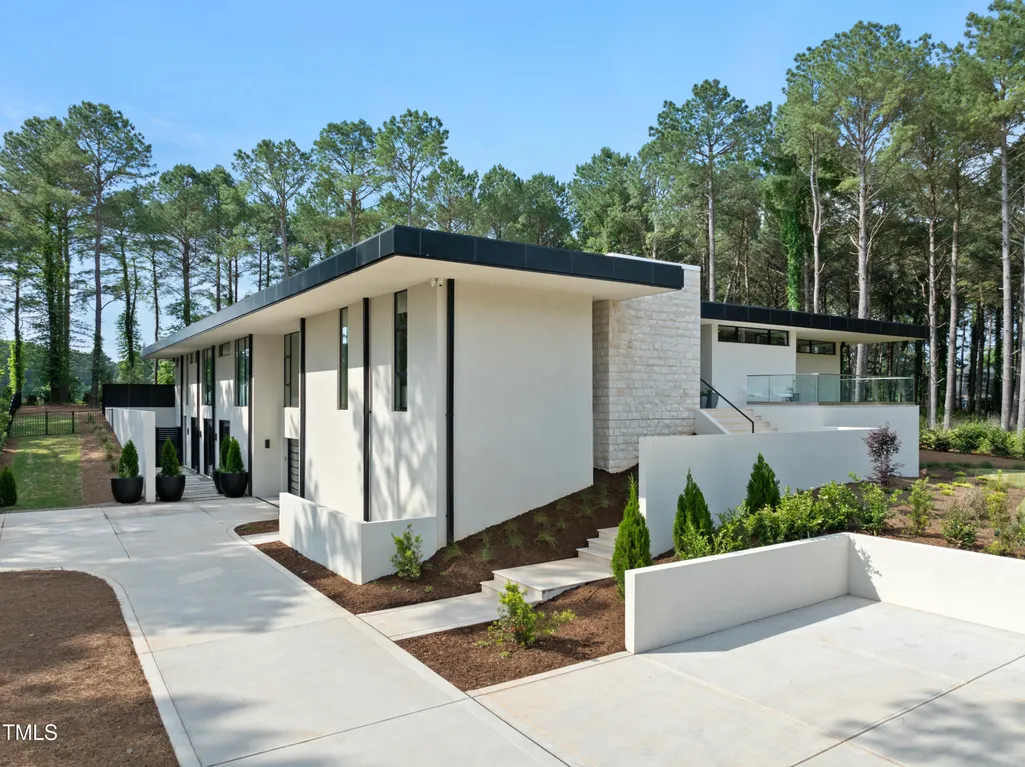
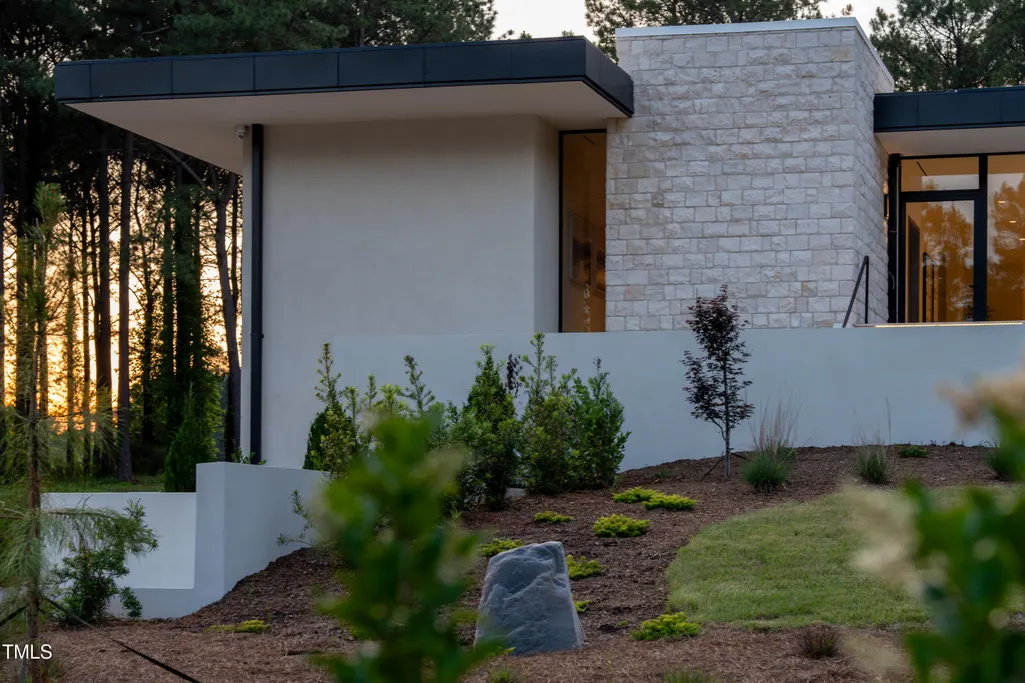
- StyleContemporary, Modern
- Year Built2024
- Price$ 5,648,000
- Bedrooms5
- Full Bathrooms6
- Half Bathrooms1
- Sqr Footage8330
- Lot Size0.94 Acres
Data Source:
Triangle MLS (TMLS)
Property Description
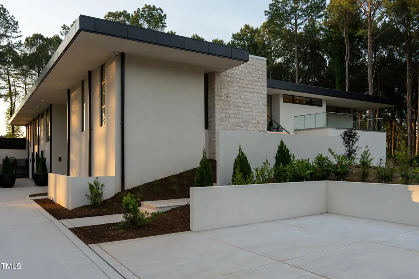
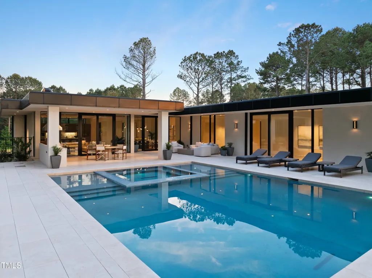
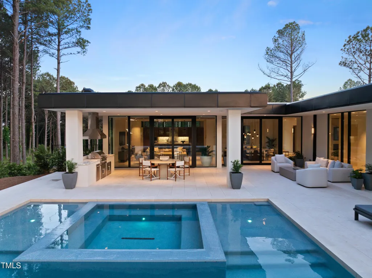
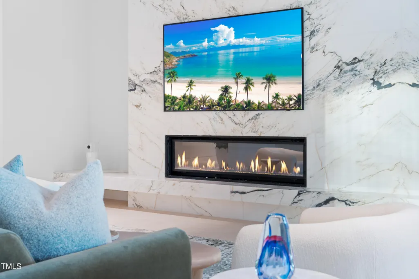
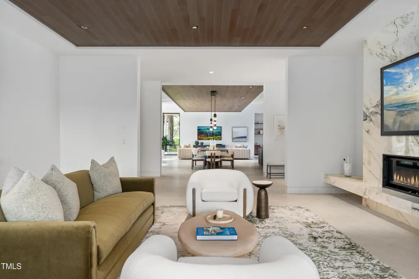
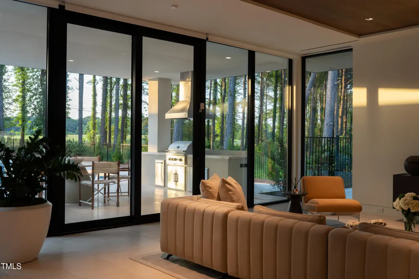
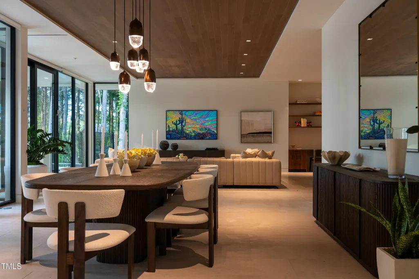
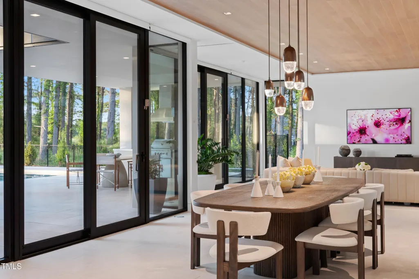
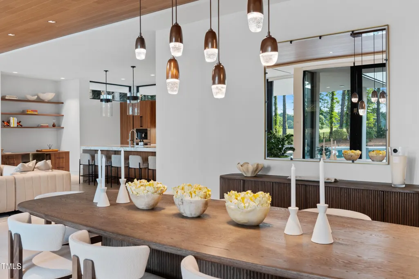
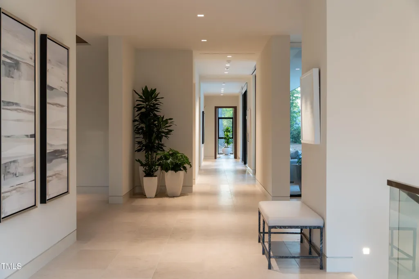
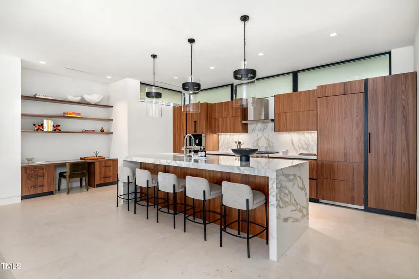
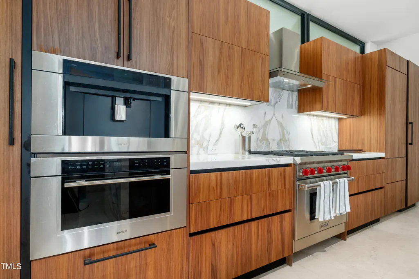
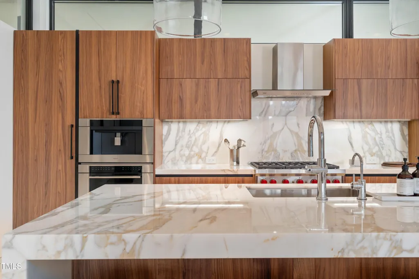
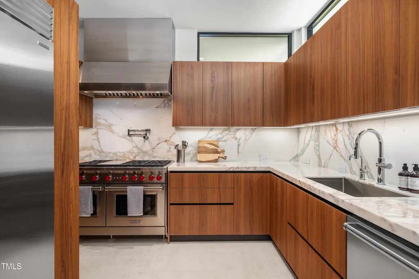
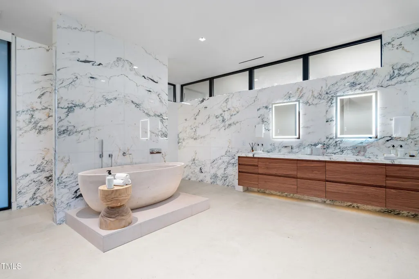
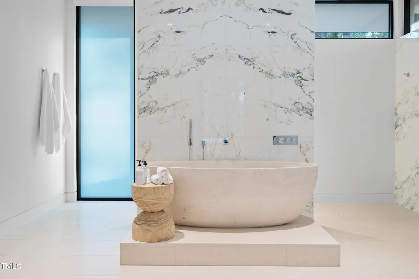
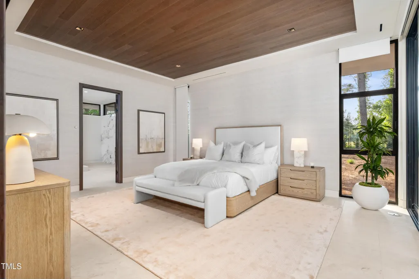
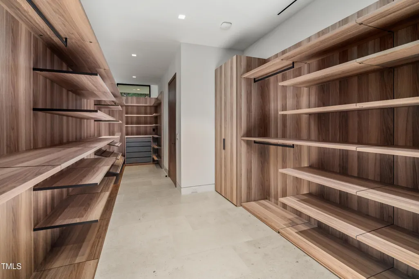
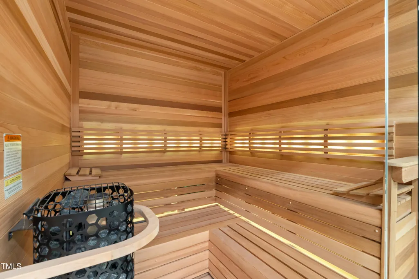
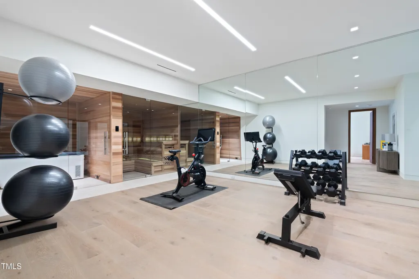
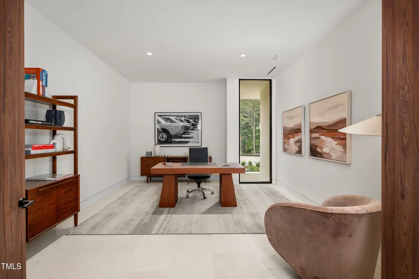
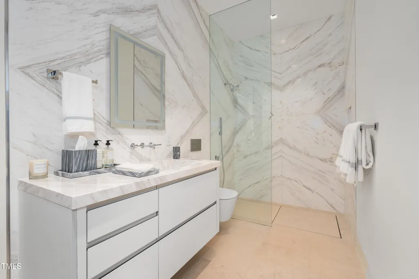
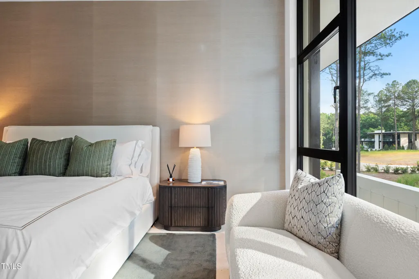
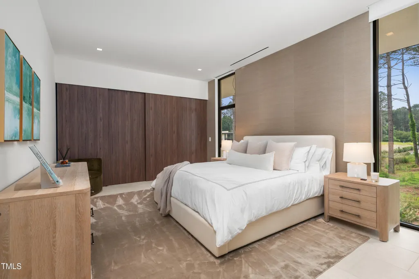
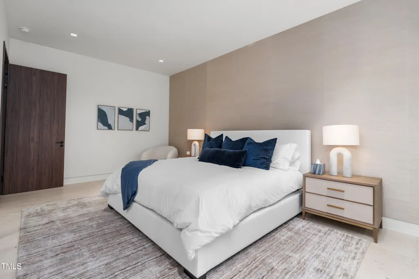
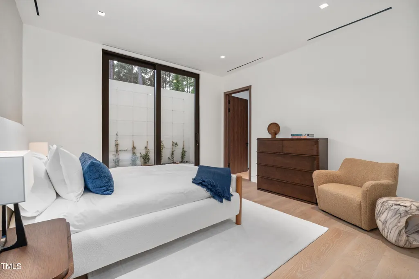
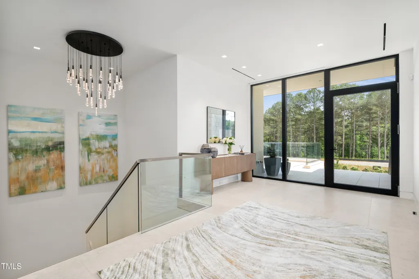
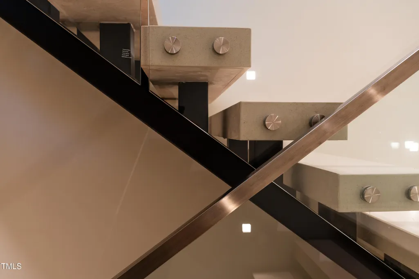
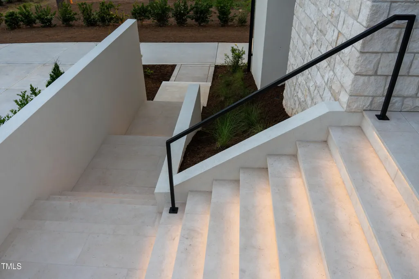
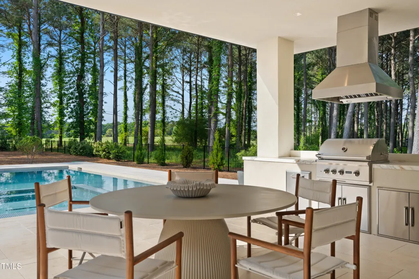
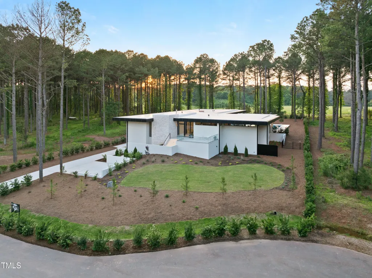
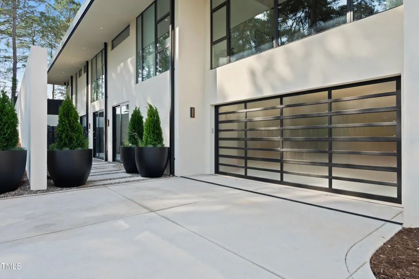
MOVE IN READY, fully furnished! The second in a series of Raleigh's newest and most prestigious collection of 13 architecturally significant, private estates nestled within a gated community. One story steel super structure home stuns with an open floor plan that effortlessly flows from insideto out. Walls of sound proof high security glass blend with the surroundings to create privacy and protect what is most valuable.The fully furnished interior is adorned with European understatements and imported finishes. A below grade, high security 10 plus car climate controlled garage perfect for automobile enthusiasts. The subterranean level offers two bedrooms, a gym, spa with plunge pool and sauna, media room and game room for ultimate enjoyment. The gourmet kitchen boasts sleek lines, European cabinetry, and top of the line appliances; and complete with a separate scullery. Breathtaking primary suite offers luxury tub cut from a singleblock of stone, and private pool facing views. There are hand selected marble slabs throughout, for seamless design. Adding to its exclusivity, the property boasts 8' tall privacy hedges. Unwind in the outdoor living space featuring a custom zero edge swimmingpool, hot tub and covered patio. Get ready to Indulge in the pinnacle of luxury living at this Glenhill residence.
| Elementary School | Middle School | High School |
|---|---|---|
| Wake - Pleasant Union Elementary Elementary School | Wake - West Millbrook Middle Middle School | Wake - Millbrook High High School |
| Price History | |
|---|---|
| 8/19/2026 | Listed $5,648,000 |
General Features
| Sewer | Septic Tank |
|---|---|
| Heating | Forced Air,Heat Pump,Natural Gas |
| Cooling | Central Air,Exhaust Fan |
| Roof | Membrane |
| Appliances | Built-In Gas Range,Dishwasher,ENERGY STAR Qualified Appliances,ENERGY STAR Qualified Freezer,Gas Range,Microwave,Smart Appliance(s),Stainless Steel Appliance(s),Tankless Water Heater |
| HOA Fee | 2196 |
| Garage Spaces | 8 |
| Association Fee Includes | Road Maintenance,Storm Water Maintenance,Trash |
| Patio/Porch Features | Covered,Front Porch,Rear Porch |
| Architectural Style | Contemporary,Modern |
| Pool Features | In Ground |
| Construction Materials | Stone,Stucco |
| Year Built | 2024 |
| Levels | Two |
| Property Subtype | Single Family Residence |
| Community Features | Gated |
| Accessibility | Smart Technology |
| Assoc Fee Paid Per | Quarterly |
| County | Wake |
| New Construction | true |
| Property Type | Residential |
| Association Amenities | None |
| HOA | true |
| Attached Garage | false |
| Energy Efficient | Insulation |
| Subdivision Name | Glenhill |
| Garage Y/N | true |
| Total Rooms | 11 |
| Full Baths | 6 |
| Status | Active |
| Directions | From 540, Six Forks Road North, left on Mt Vernon Church Rd, right into Glenhill, home will be on the left. |
| High School | Wake - Millbrook High |
| City | Raleigh |
| Senior Community Y/N | false |
| Lot Size Units | Acres |
| Lot Size Square Feet | 40946.4 |
| Spa Features | Heated,In Ground |
| Elementary School | Wake - Pleasant Union Elementary |
| Middle/Junior High School | Wake - West Millbrook Middle |
| Structure Type | Site Built |
| Standard Status | Active |
Interior Features
| Interior Amenities | Built-in Features,Double Vanity,Elevator,Entrance Foyer,Kitchen Island,Open Floorplan,Recessed Lighting,Sauna,Separate Shower,Smart Thermostat,Smooth Ceilings,Soaking Tub,Walk-In Closet(s) |
|---|---|
| Basement | Concrete |
| Flooring | Luxury Vinyl,Stone |
| Air Conditioning Y/N | true |
| Heating Y/N | true |
| Window Features | Aluminum Frames,Insulated Windows |
| Above Grade Finished Area | 5876 |
| Half Baths | 1 |
| Laundry Features | Laundry Room,Main Level |
| Total Bedrooms | 5 |
| Below Grade Finished Area | 2454 |
| Total Baths | 7 |
Exterior Features
| Exterior Amenities | Fenced Yard,Gas Grill,Lighting,Outdoor Grill |
|---|---|
| Fencing | Back Yard |
| Parking Features | Garage,Underground |
| Lot Features | Back Yard,Hardwood Trees |
| Water Source | Well |
| Lot Size Area | 0.94 |
| Foundation Details | Concrete Perimeter |
| Spa | true |
| Building Area Total | 8330 |
| Lot Size Acres | 0.94 |
| Door Features | ENERGY STAR Qualified Doors |
| Horse Y/N | false |
Amenities
- Foreclosure
- Views
- Short Sale
- New Construction
- Adult 55+
- Lease To Own
- No HOA Fees
- Furnished
- Primary On Main
- Air Conditioning
- Seller Finance
- Green
- Fixer Upper
- Horse
- Golf
- Fireplace
- Deck
- Garage
- Basement
- Pool
Property vs Single Family Average in 27614
Price
Year Built


 All information deemed reliable but not guaranteed. All properties are subject to prior sale, change or withdrawal. Neither listing broker(s) or information provider(s) shall be responsible for any typographical errors, misinformation, misprints and shall be held totally harmless. Listing(s) information is provided for consumer's personal, non-commercial use and may not be used for any purpose other than to identify prospective properties consumers may be interested in purchasing. The data relating
 Canopy MLS® Copyright ©2026 All rights reserved.
 Copyright 2026 NCRMLS. All rights reserved. North Carolina Regional Multiple Listing Service, (NCRMLS), provides content displayed here on an as is basis and makes no representations or warranties regarding the provided content, including, but not limited to those of non-infringement, timeliness, accuracy, or completeness. Individuals and companies using information presented are responsible for verification and validation of information they utilize and present to their customers and clients. NCRMLS
 The data relating to real estate on this web site comes in part from the Internet Data Exchange program of Hive MLS LLC, and is updated as of September 16, 2026 6:36 PM UTC All information is deemed reliable but not guaranteed and should be independently verified. All properties are subject to prior sale, change, or withdrawal. Neither listing broker(s) nor Choice Residential Real Estate shall be responsible for any typographical errors, misinformation, or misprints, and shall be held totally harmless
